Off Market
1964 S 2575 W, West Haven, UT 84401
$469,000
5 bed · 3.5 bath · 4,031 sqft
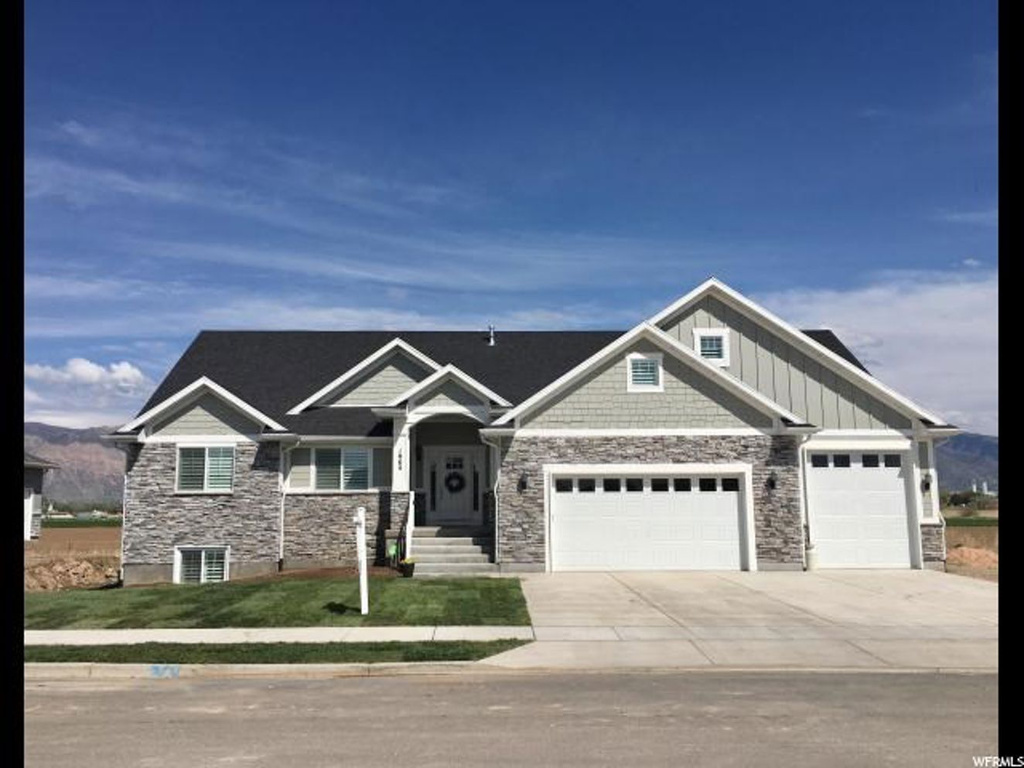
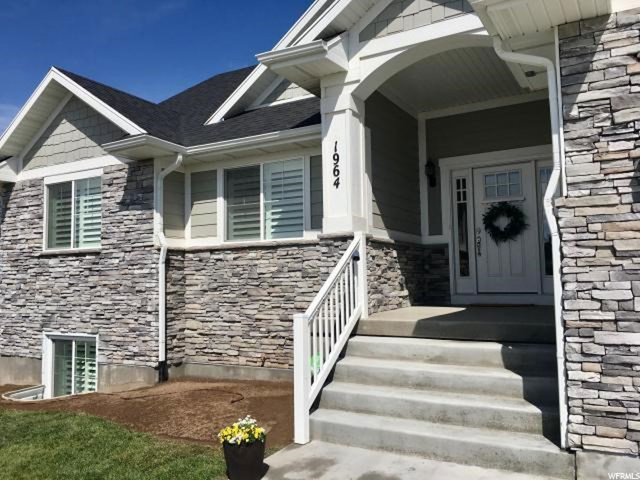
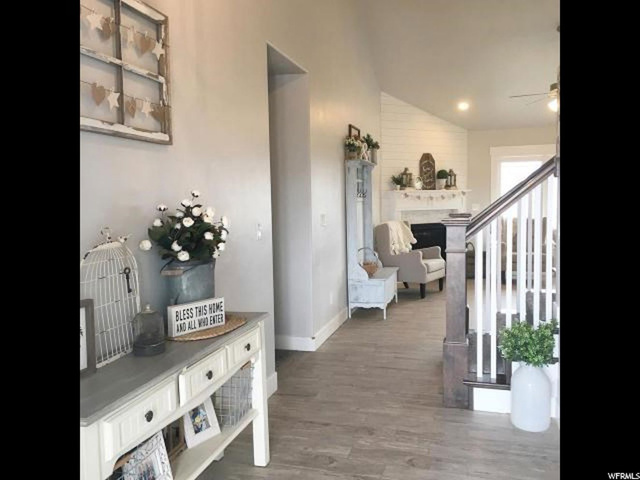
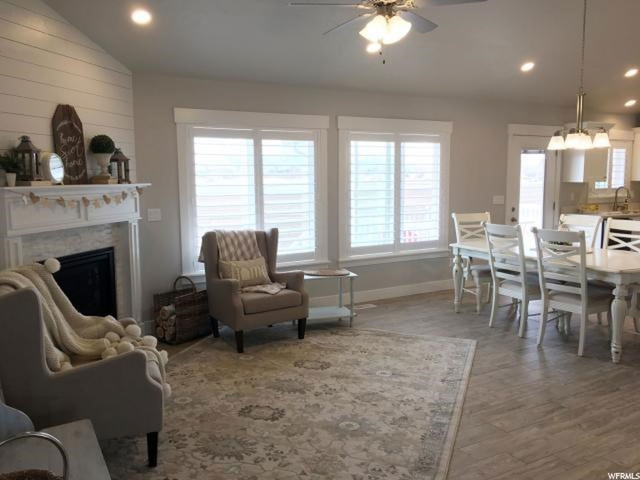
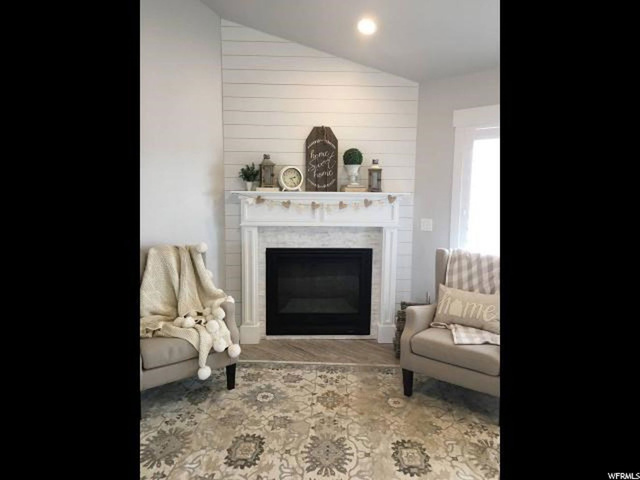
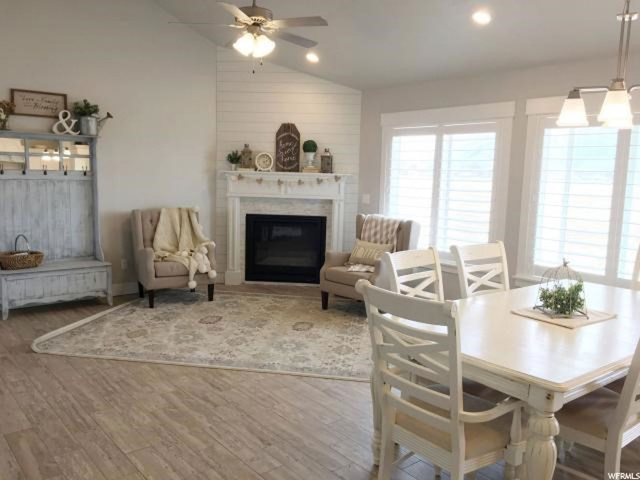
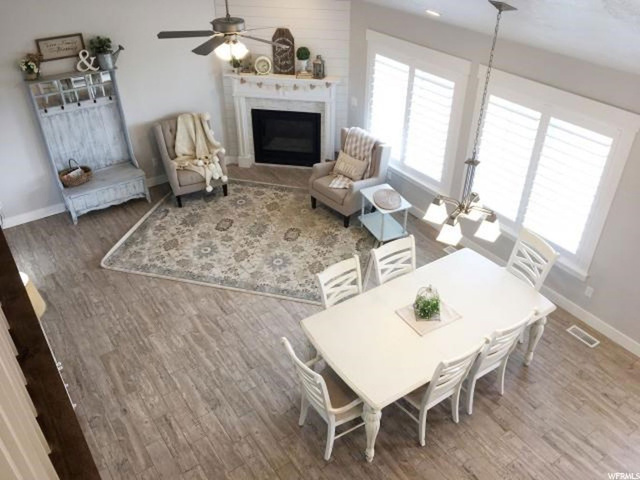
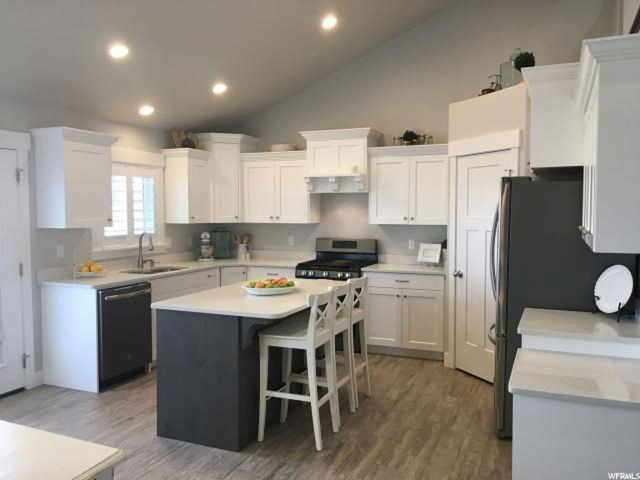
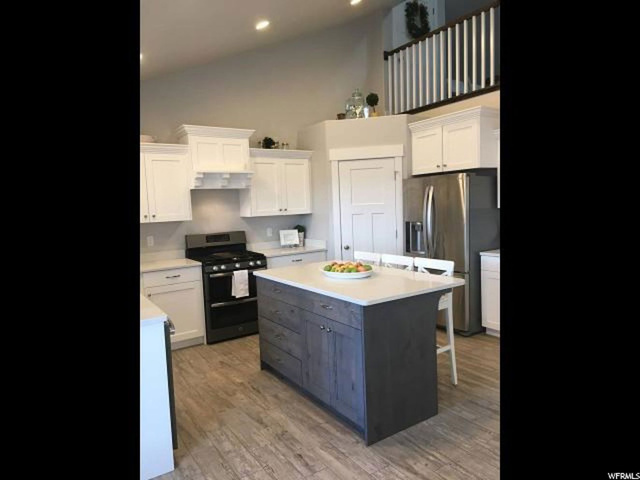
Brand New, Ultra Clean Home with Fully Finished Basement! This home is less than 1 year old, and is as clean as they come. Enjoy spending time with family and friends with the spacious open floor plan and unobstructed mountain views. The large kitchen boasts a gas cook top with double ovens, quartz counter tops, large windows with plenty of light, large pantry, and plantation shutters throughout the home. Large master bedroom with on suite bath, separate tub and shower, and large walk in closet. Set up your own home theater with wired surround sound and large basement family room. Fully installed automatic sprinklers and newly laid topsoil are ready for the lawn, the extra large patio will be great for summer BBQ's and entertaining. Extra large laundry room, dual AC units, covered trex deck and stairs with premium railing on patio and in garage, this home has everything you want, and thousands in upgrades! Square footage figures are provided as a courtesy estimate only and were obtained from building plan. Buyer is advised to obtain an independent measurement.
| Year built | 2017 |
|---|---|
| Lot size | 0.29 acres |
| Garage | 4 spaces |
| Stories | 3 |
| Type | Single Family Residence |
| Annual taxes | $2,700 |
| County | Weber County |
| MLS # | 1521344 |
Photos (42)

Listing courtesy of Daniel Frandsen, RE/MAX Associates.
SCHEDULE A SHOWING OR MAKE AN OFFER
Buy with GIDDY DIGS for a 2% buyer commission — requested from the seller with your offer.