Off Market
940 E 24th St, Ogden, UT 84401
$225,000
4 bed · 2.5 bath · 1,961 sqft
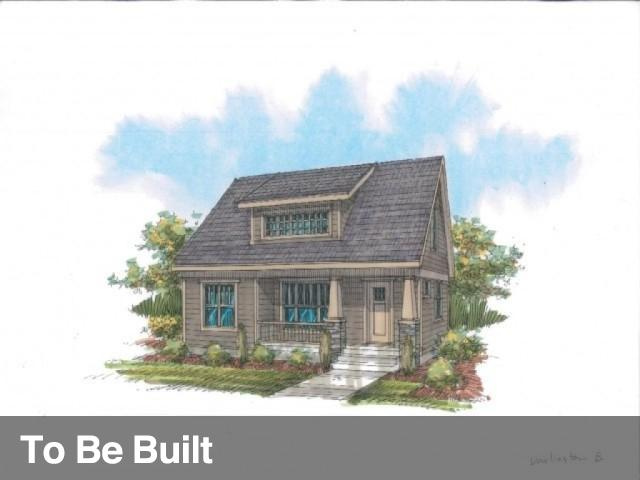
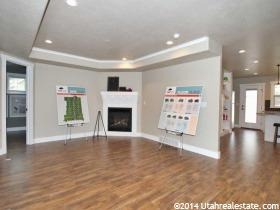
GO & SHOW. Keybox on gas meter. Model Lot #4. 940 24th is the Darlington floor plan, which is a 1,961 sq ft home with 4-bedrooms & 3-bathrooms. ** Model Home Lease Back Required** 940 24th Street will be a model home & will include the following upgrades, which are individual line-item upgrades: stainless steel appliances, including gas stove & refrigerator, plantation shutters, cabinet knobs, enhanced carpets, gas dryer hook up, exterior outlets for holiday lighting, garage key pad, hardwood flooring, 3-tone paint, tile flooring, wainscoting in dining room, & custom built-ins. Daybreak style new homes in Ogden! The Oak Den community in the heart of Ogden's Historic District is now offering new homes with historic architecture. Floor plans include detached two car garage, fencing, patio, full landscaping, granite kitchen countertops, tile and laminate wood flooring, window coverings, on-demand water heater, and energy efficient building technology throughout home.
| Year built | 2014 |
|---|---|
| Lot size | 0.19 acres |
| Garage | 2 spaces |
| Stories | 2 |
| Type | Single Family Residence |
| Annual taxes | $1 |
| County | Weber County |
| MLS # | 1253115 |
Photos (50)




Listing courtesy of Christine Carver, Coldwell Banker Realty -Ogden.
SCHEDULE A SHOWING OR MAKE AN OFFER
Buy with GIDDY DIGS for a 2% buyer commission — requested from the seller with your offer.