Off Market
1606 Lakeview Way, Ogden, UT 84403
$1,095,000
4 bed · 3.5 bath · 5,306 sqft
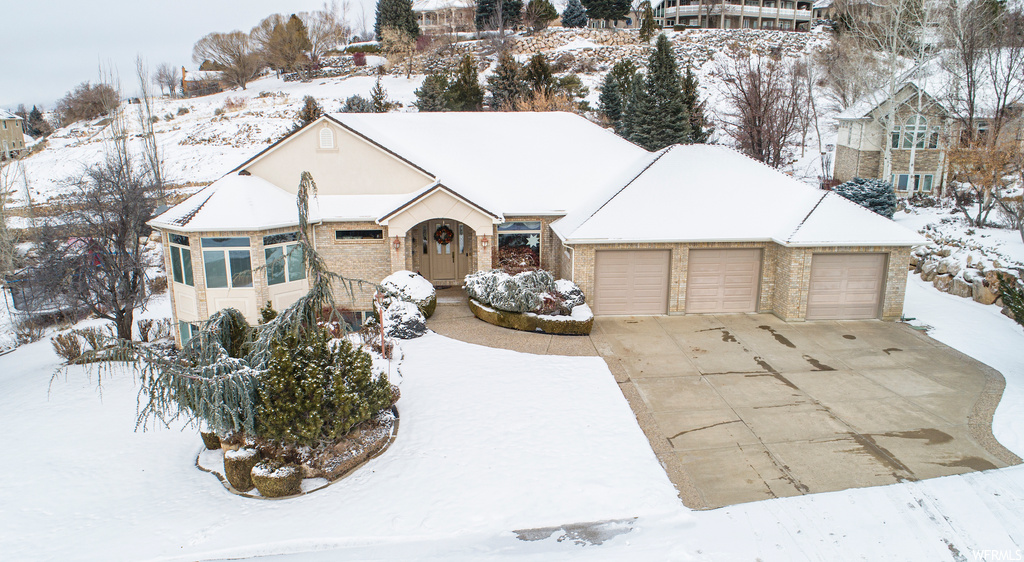
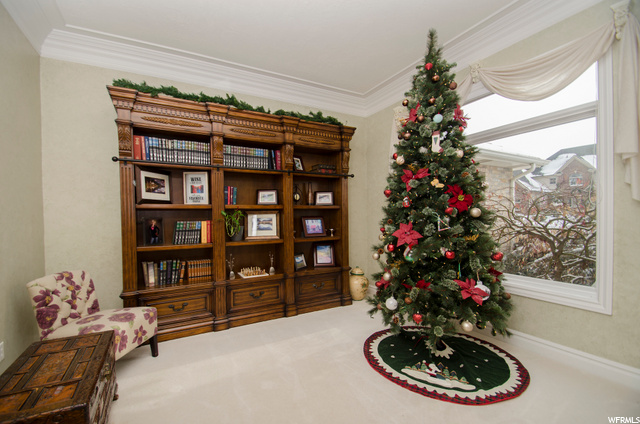
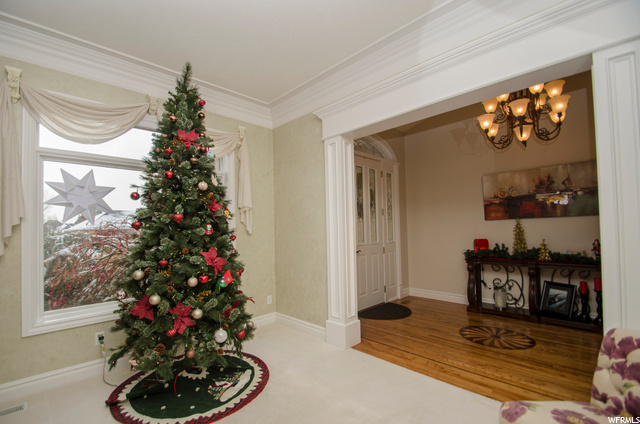
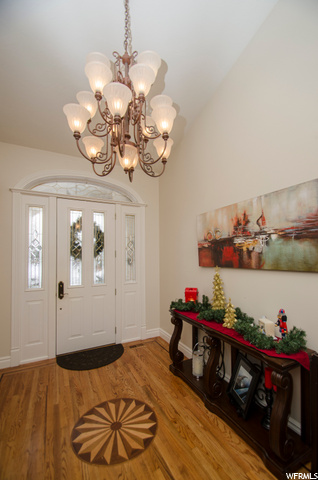
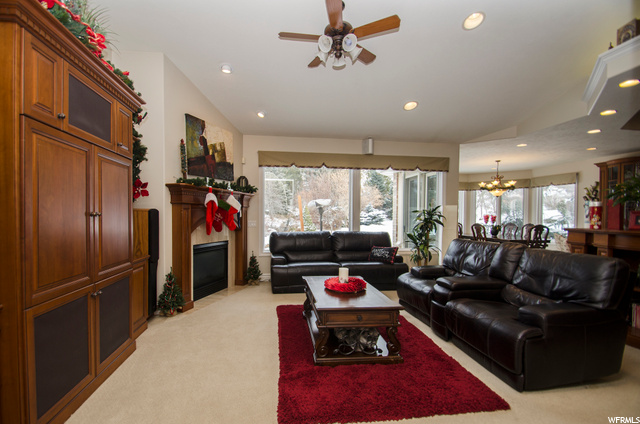
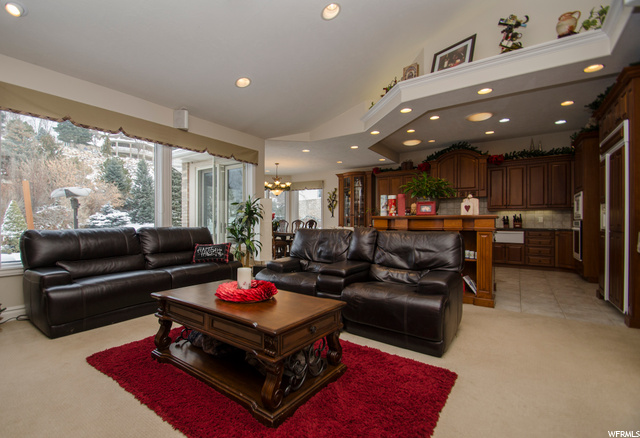
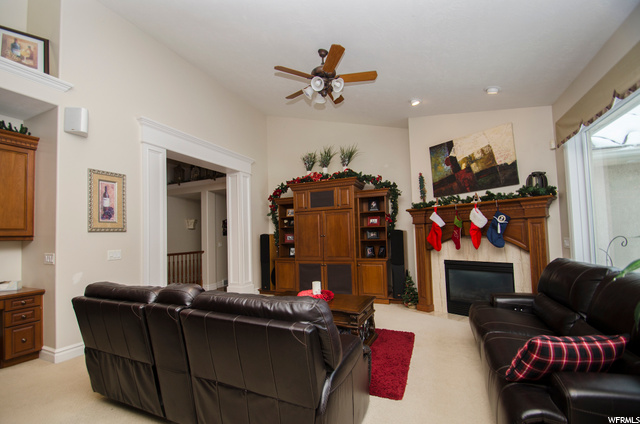
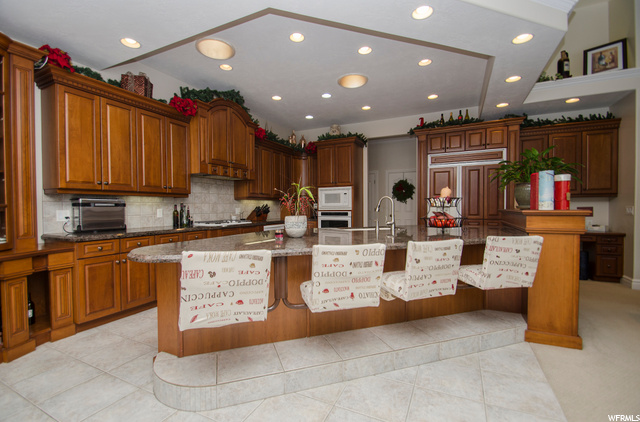
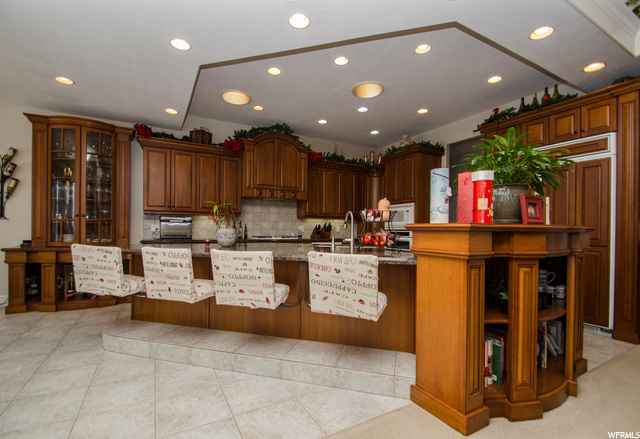
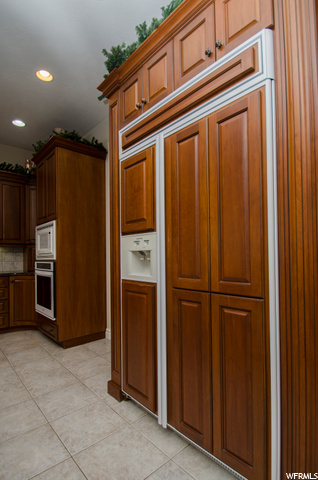
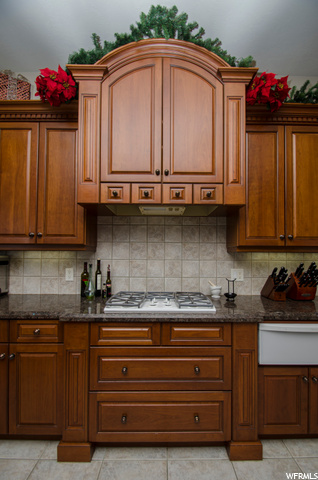
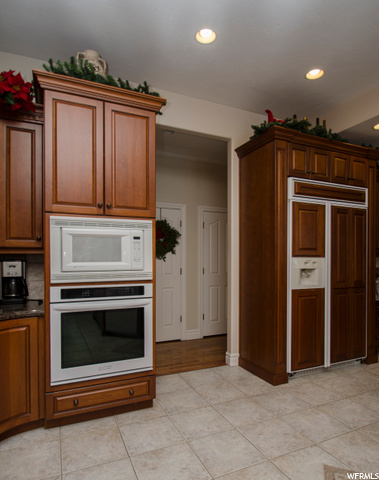
Welcome home to your over 5,300 sqft custom built Chris Martineau home for sale high on Ogden's East Bench. This spacious 4 bedroom, 4 bath rambler with a finished, walkout basement on over 3/4 acres has plenty of living and entertaining space both inside and out. You will love the open floor plan, single level living, and the incredible touches throughout that only Chris Martineau offers. Enjoy wonderful top of the line finishes like hardwood floors with inlaid design, ceramic tile, vaulted ceilings, crown moldings throughout the entire house, 2 tone paint, and beautiful custom trim work with large elegant beams outlining most entrances in the home. You will love all the large Pella windows and doors that make the home bright and light and provide beautiful mountain and valley views throughout the home. Enjoy cozying up to 2 fireplaces in the winter and the coolness of central air conditioning in the summer. You will stay comfy with 2 furnaces and 2 water heaters too. The kitchen is a chef's dream. Your chef will love the top of the line appliances, tile backsplash, granite galore, a huge all granite center island over 10 by 4 feet, and large pantry. Built in cherry wood cabinetry accent the kitchen with glass and lighting, which stay with the home. Enjoy many dining options with a snack bar, semi-formal dining, formal dining, and easy access out to the patio to enjoy those wonderful Utah summers. Escape the world to your Master Suite and feel like you live in a 5-star resort surrounded in luxury. You will love the Master Bath where you can soak away your cares in the jetted tub, or relax in the separate tiled shower. The master suite also has his and her private walk in closets - a feature everyone appreciates! There is also another bedroom suite on the main floor complete with a full bathroom, perfect for extended family or visitors. With 2 more large bedrooms in the basement, you have room for everyone. The home also has another full bathroom in the basement and a half bath on the main floor, for the convenience of family and guests. The Home Office is second to none and features large Stanfield Shutters that accent the big windows overlooking the incredible backyard. You will enjoy all the beautiful cherry wood work including 3 desks, cabinets, bookshelves and drawers, and it all stays with the home. Whether you are working from home or home schooling you will have plenty of space. The finished walkout basement provides more great living space with another family room that will be a favorite hangout. Plus, you will love all the storage downstairs with the many closets, not to mention almost 1,300 sqft of additional clean, dry storage off the basement, under the home. Outside is plenty of room for pets, kids, parties and gatherings. The beautiful built in waterfall provides a special ambiance as you relax, dine and entertain on the patio. Your garden enthusiast will appreciate all the beautiful landscaping and the roomy shed. You will also appreciate the heated driveway (a rare find), which leads to the spacious 3 car garage that has epoxy floors, a utility sink and separate large workshop area complete with shelves and built in cabinets. This home is about quality, location, and luxury. Call today for your private tour! Square footage figures are provided as a courtesy estimate only and were obtained from MLS Listing. Buyer is advised to obtain an independent measurement. OWNER/AGENT
| Year built | 1999 |
|---|---|
| Lot size | 0.82 acres |
| Garage | 3 spaces |
| Stories | 2 |
| Type | Single Family Residence |
| Annual taxes | $6,236 |
| County | Weber County |
| MLS # | 1785017 |
Photos (53)
Listing courtesy of Lesha Spencer, Besst Realty Group LLC.
SCHEDULE A SHOWING OR MAKE AN OFFER
Buy with GIDDY DIGS for a 2% buyer commission — requested from the seller with your offer.