Active
1484 S 4125 W #126, Ogden, UT 84404
$629,990
4 bed · 2 bath · 3,830 sqft
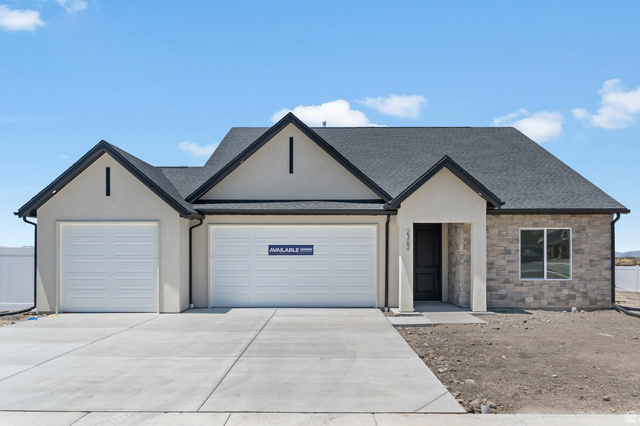
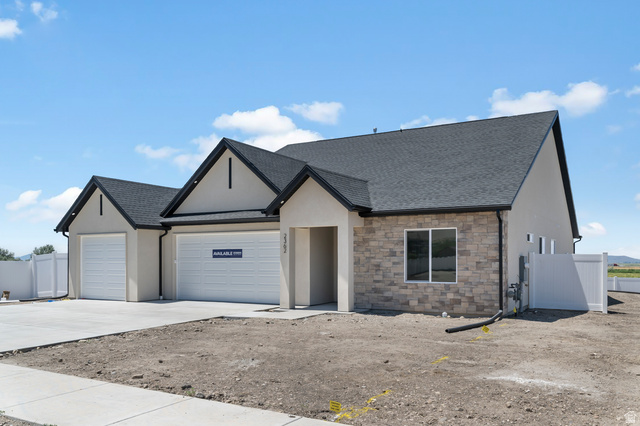
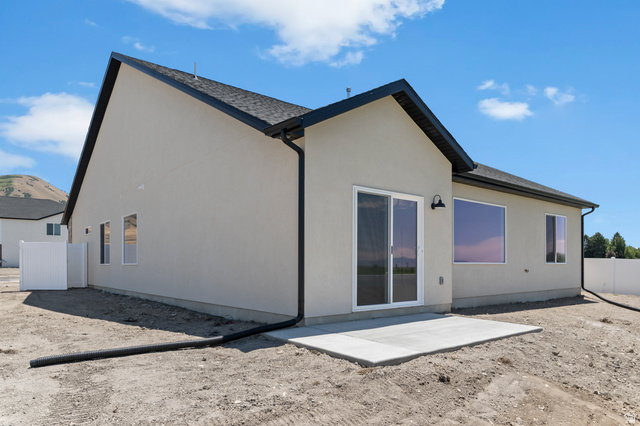
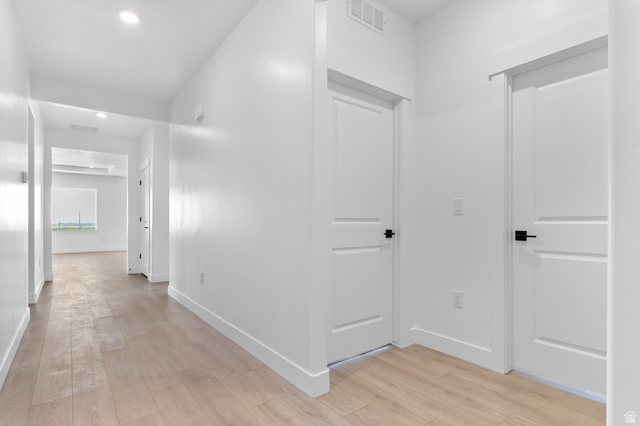
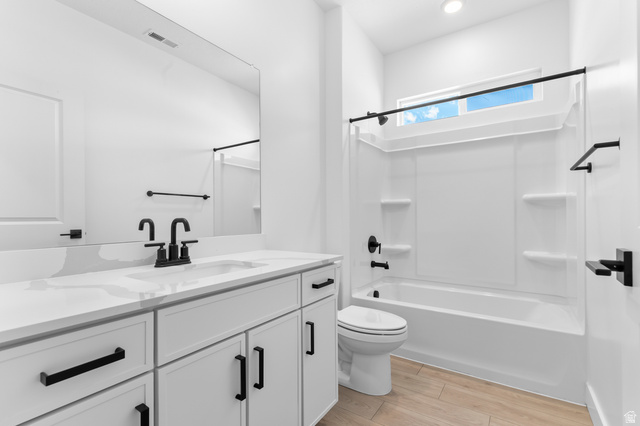
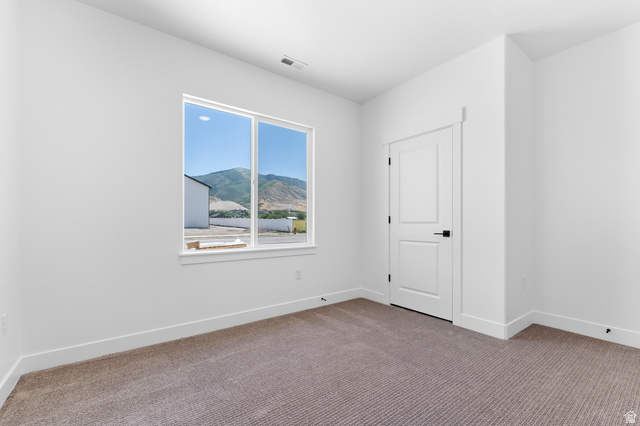
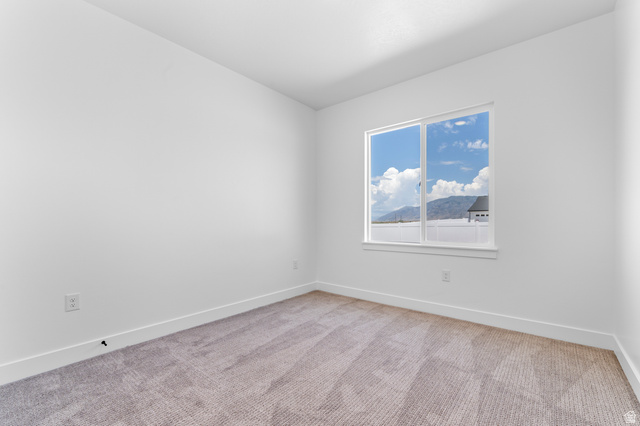
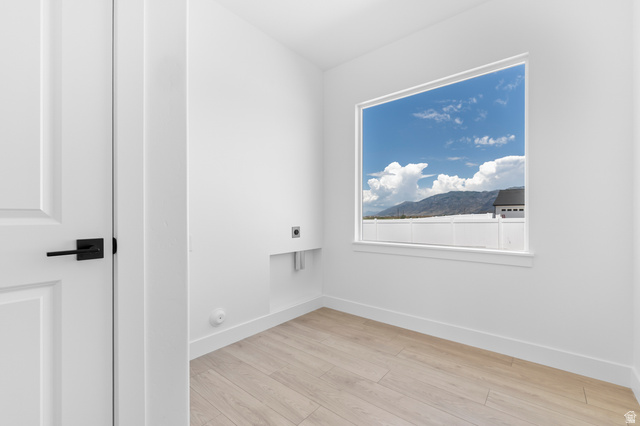
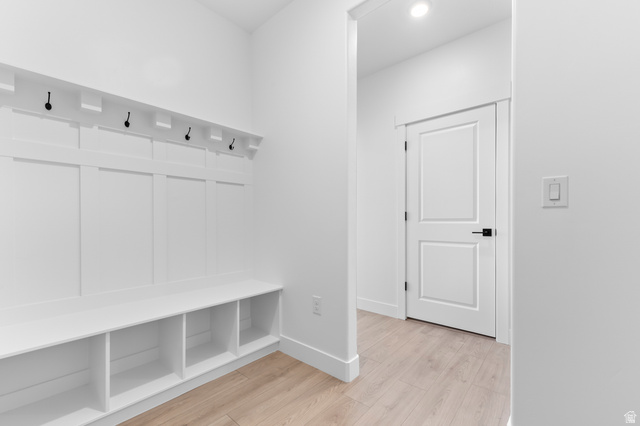
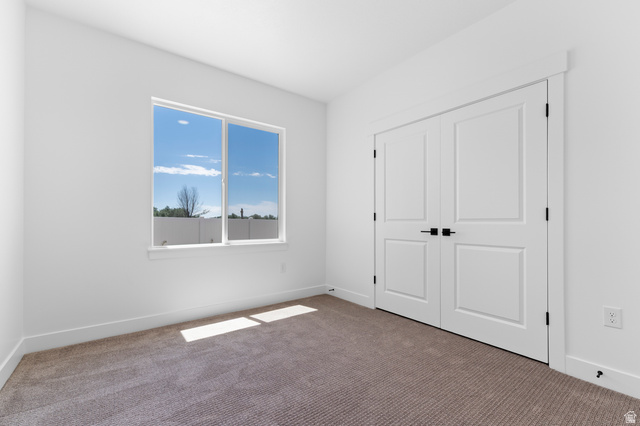
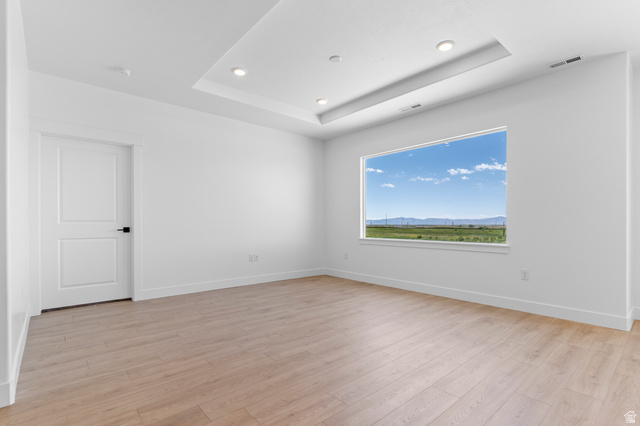
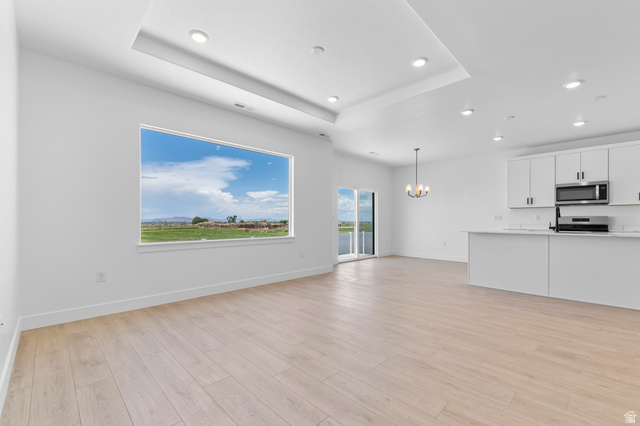
Now selling in Palomino! The Cali floor plan features 4 bedrooms, 2 bathrooms, and a 3-car garage on a spacious single-level layout. With no HOA, this home offers an open-concept kitchen, dining, and living area, along with a full unfinished basement with room to expand for future living space, additional bedrooms, or storage. Enjoy beautiful mountain views with close access to shopping, restaurants, schools, and nearby freeway access. Photo disclosure: Photos may not be actual home and may contain options/upgrades/decorations/furnishings that are not available. Actual home may differ in color/materials/options. Buyer to verify all information.
| Year built | 2026 |
|---|---|
| Lot size | 0.28 acres |
| Stories | 2 |
| Type | Single Family Residence |
| Annual taxes | $4,500 |
| County | Weber County |
| MLS # | 2175021 |
| Days on market | 1 |
Photos (19)
Listing courtesy of Luke G Birkeland, D.R. Horton, Inc.
SCHEDULE A SHOWING OR MAKE AN OFFER
Buy with GIDDY DIGS for a 2% buyer commission — requested from the seller with your offer.