Off Market
2926 E 130 N #23, Spanish Fork, UT 84660
$477,635
3 bed · 2.5 bath · 4,107 sqft
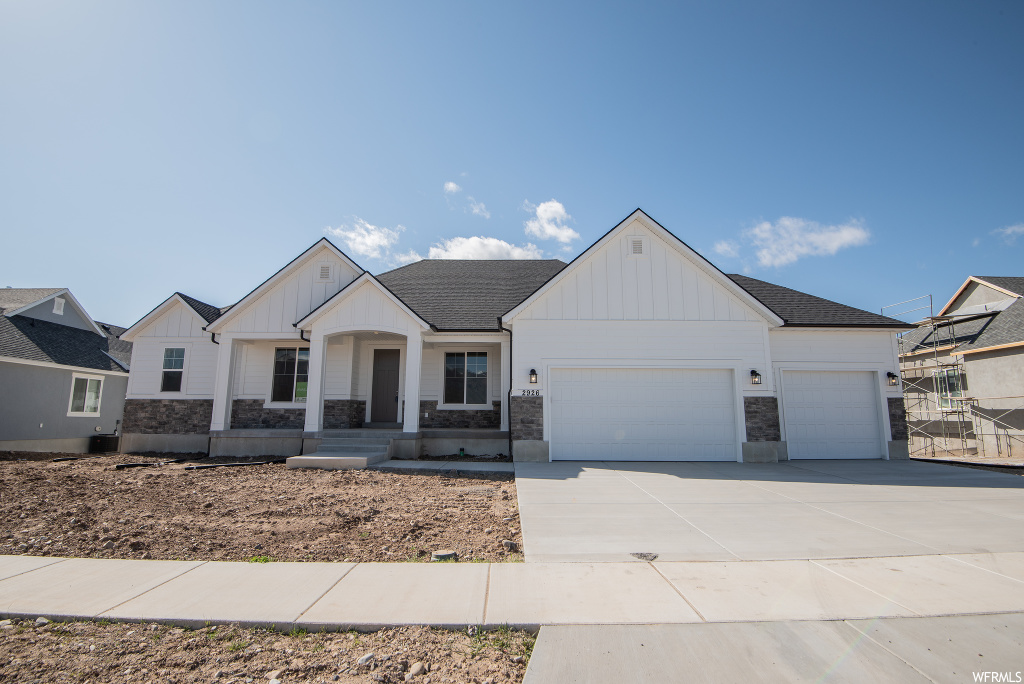
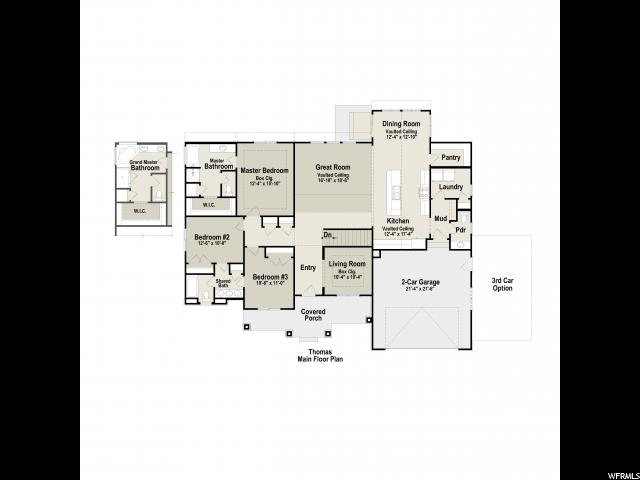
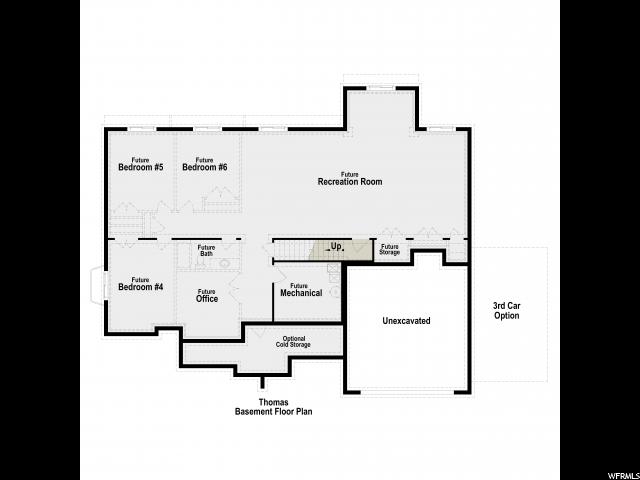
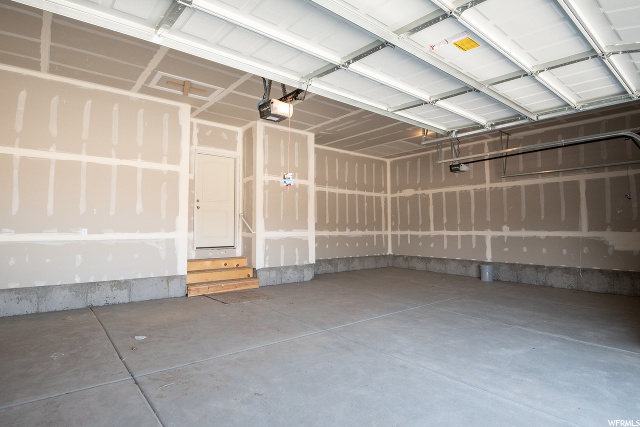
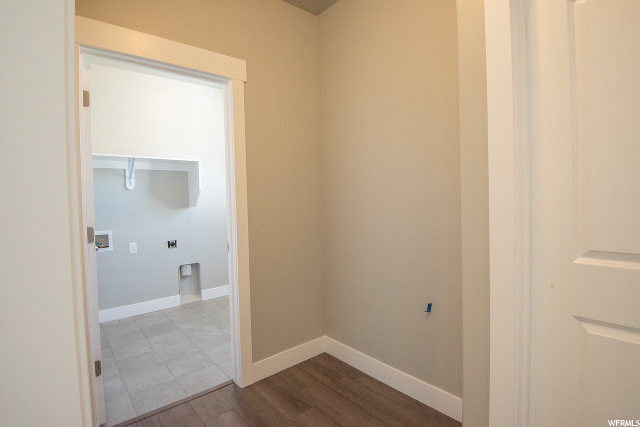
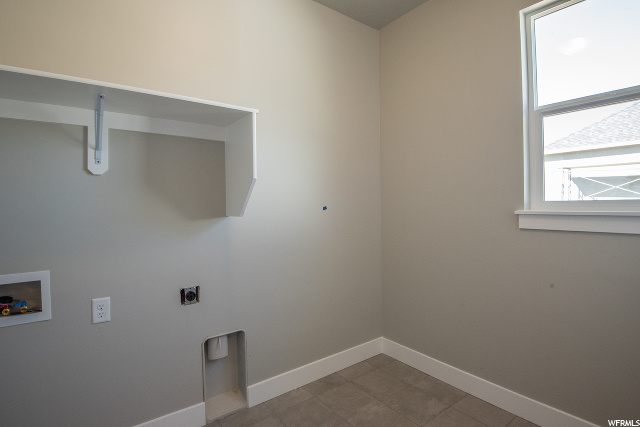
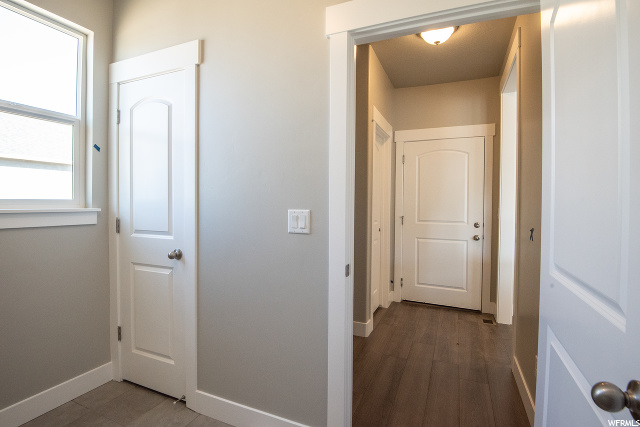
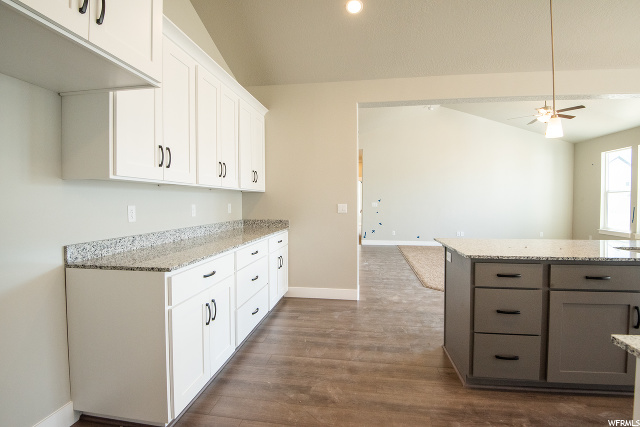
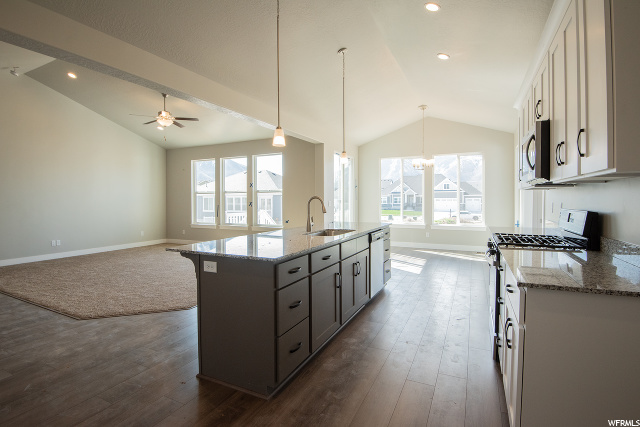
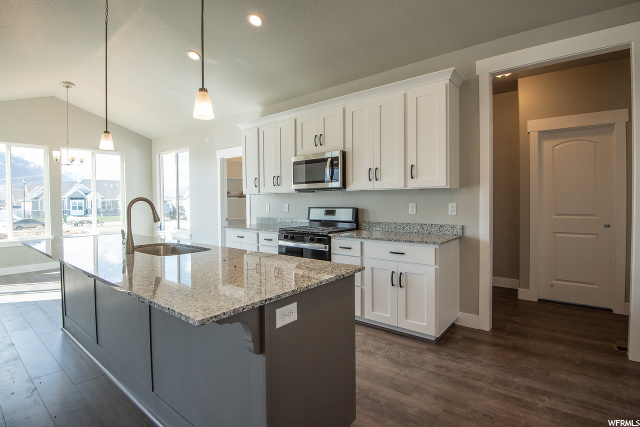
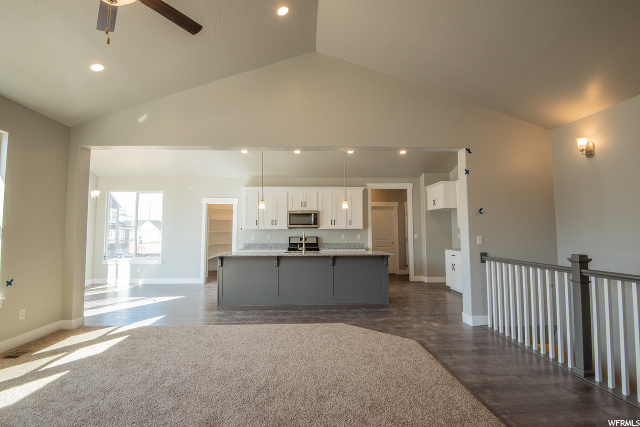
Utah County's fastest-growing home builder! Our Thomas floor plan features the following options, like master and great room vaulted ceilings, a 95% efficiency furnace, two-tone paint, Craftsman Hybrid exterior siding, 3-car garage, 9' ceilings on the main floor, extra fixed windows in living room, 6" Newel post railing on stairs, Whirlpool appliances, Level 2 Shaker snow white and bath cabinets and island, 3cm bengal white granite countertops in kitchen island and bathrooms, level 2 Dreamweaver carpet, laminate flooring in kitchen, entry way and mud room, daylight basement, tile flooring in bathrooms, extra can lights in great room and master bedroom, wood closet shelving, and unlimited options to make your home uniquely yours. This subdivision is right down the street from a new, soon to be built park and 2 blocks from Maple Mountain High School. Our award-winning design team has created this amazing home for you today!
| Year built | 2020 |
|---|---|
| Lot size | 0.24 acres |
| Garage | 3 spaces |
| Stories | 2 |
| Type | Single Family Residence |
| Annual taxes | $1 |
| County | Utah County |
| MLS # | 1643565 |
Photos (37)
Listing courtesy of Shane Christley, Arive Realty.
SCHEDULE A SHOWING OR MAKE AN OFFER
Buy with GIDDY DIGS for a 2% buyer commission — requested from the seller with your offer.