Active
2743 Salvia Dr #2011, Saratoga Springs, UT 84045
$1,200,000
5 bed · 4.5 bath · 4,881 sqft
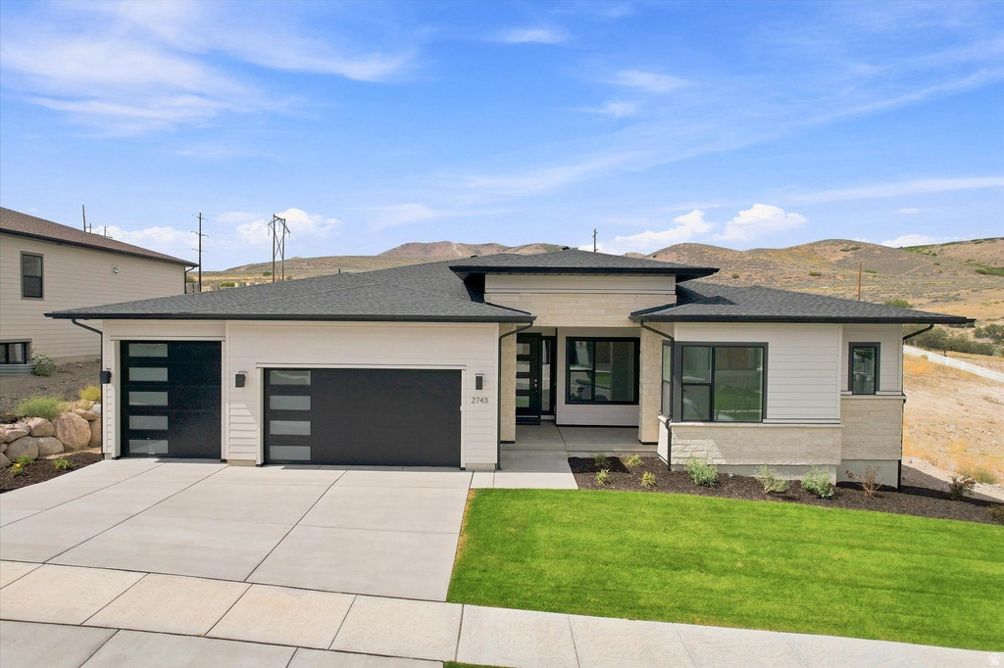
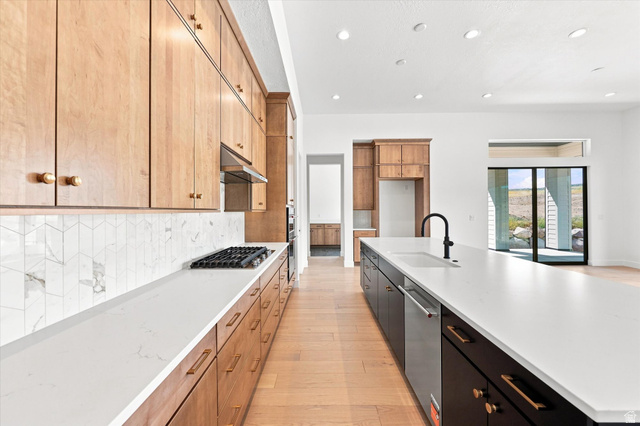
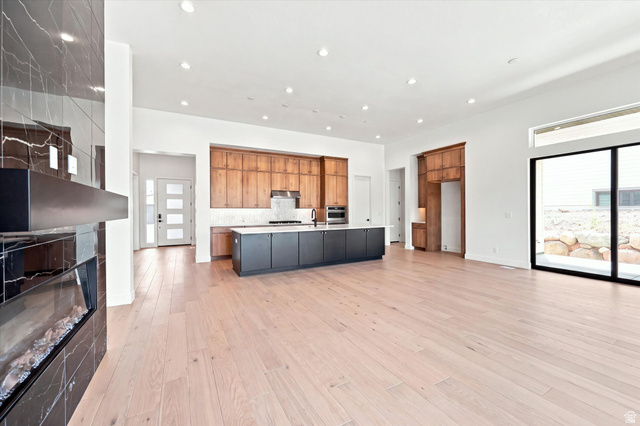
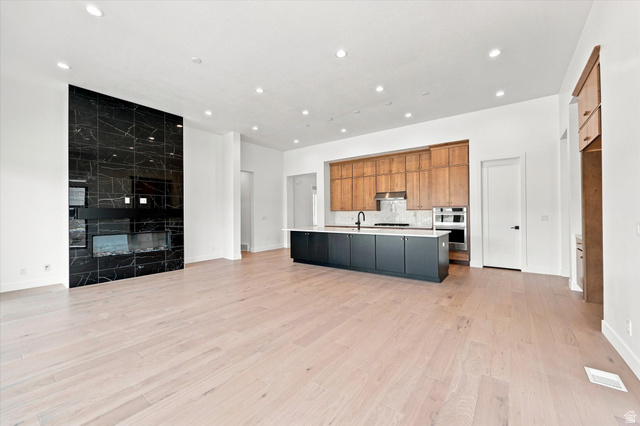
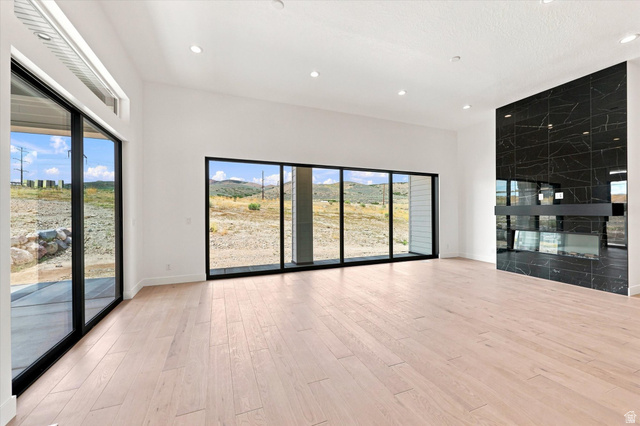
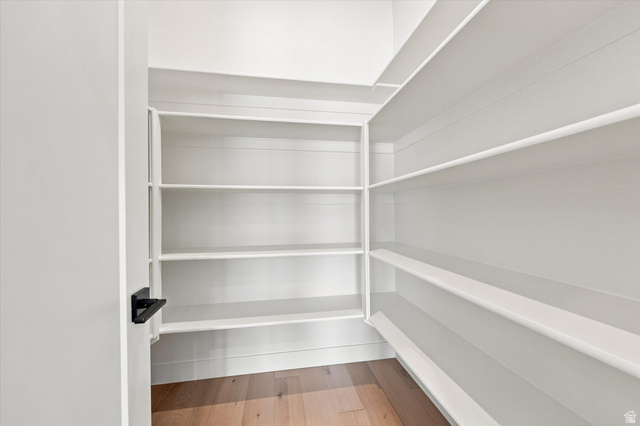
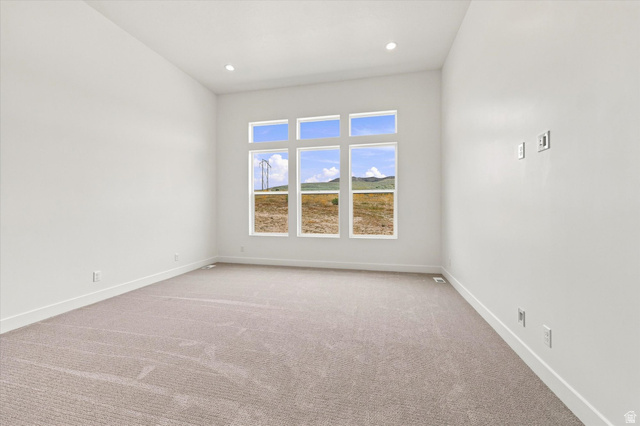
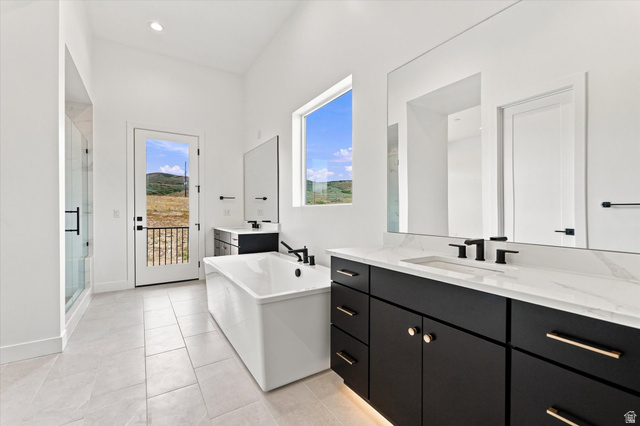
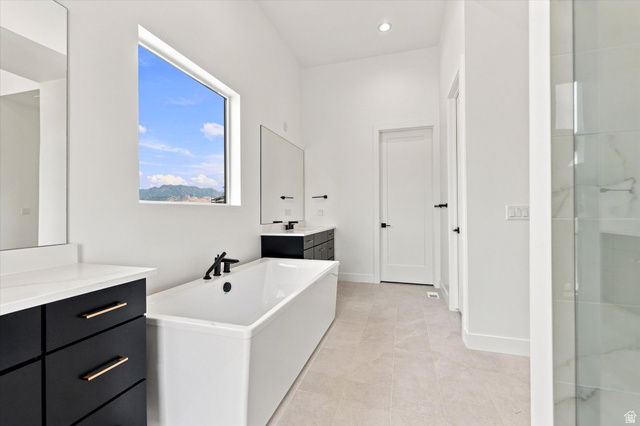
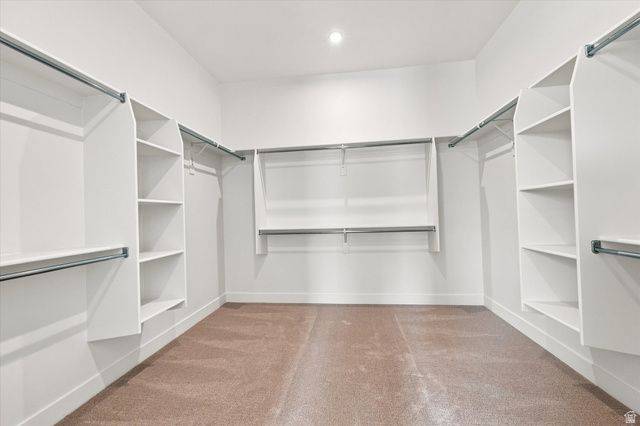
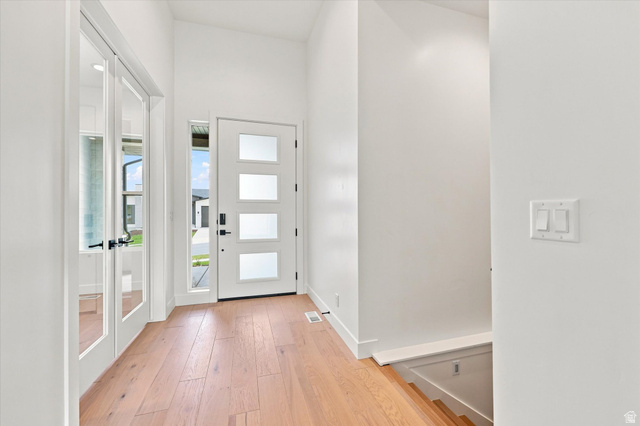
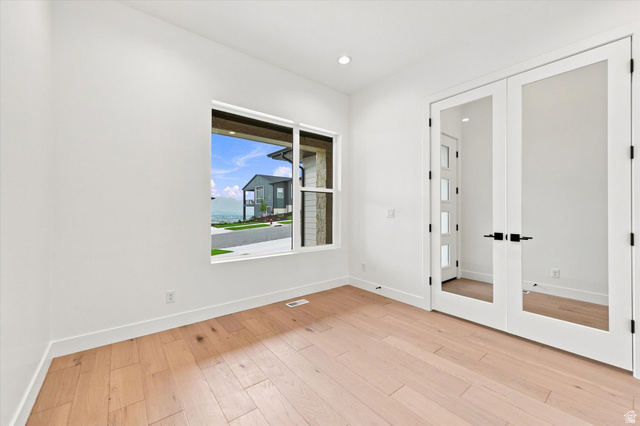
Experience deluxe family living in the thoughtfully designed Evans floor plan. A charming covered entry welcomes you into an inviting foyer that opens to a soaring great room, spacious dining area, and expansive wraparound covered outdoor living space. The gourmet kitchen features a large center island with breakfast bar, abundant cabinet and counter space, and a generous walk-in pantry. The luxurious primary suite offers a private covered patio, oversized walk-in closet, and spa-inspired bath with dual vanities, a soaking tub, glass-enclosed shower, and private water closet. A bright flex space connects two secondary bedrooms, each with walk-in closets and access to a shared full bath. Additional highlights include a centrally located laundry room and a finished basement, providing versatile living space for today's lifestyle. Estimated completion end of July. Please stop by our sales office to see our Evans model home
| Year built | 2025 |
|---|---|
| Lot size | 0.34 acres |
| Garage | 3 spaces |
| Stories | 2 |
| Type | Single Family Residence |
| Annual taxes | $1 |
| County | Utah County |
| MLS # | 2168392 |
| Days on market | 77 |
Photos (25)
Listing courtesy of Kellsey Pruitt, Toll Brothers Real Estate, Inc..
SCHEDULE A SHOWING OR MAKE AN OFFER
Buy with GIDDY DIGS for a 2% buyer commission, requested from the seller with your offer.