Off Market
248 W 600 S, Mapleton, UT 84664
$1,199,000
4 bed · 3.75 bath · 5,704 sqft
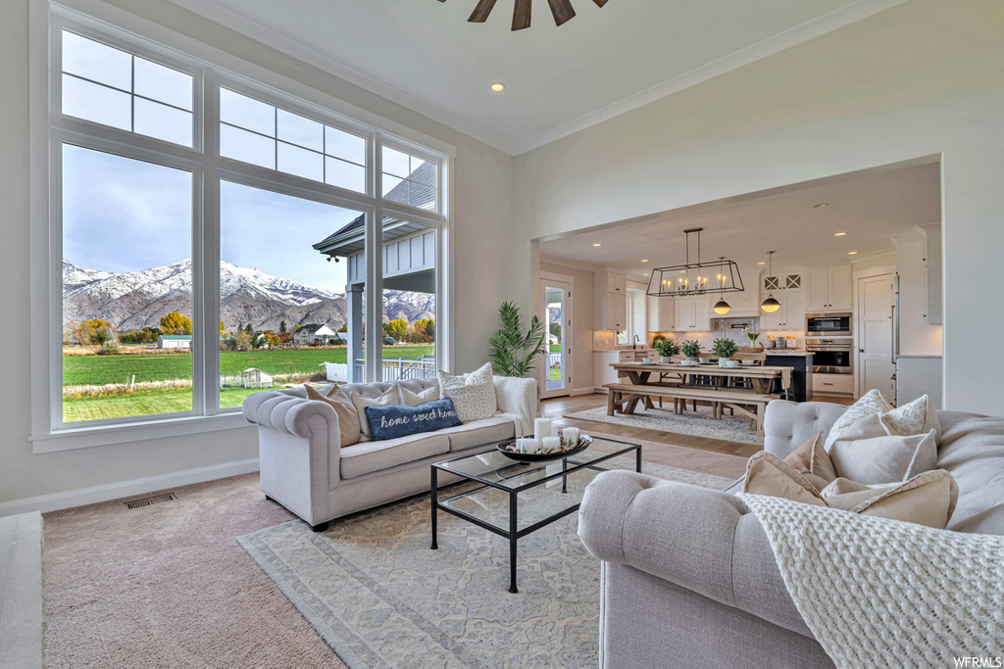
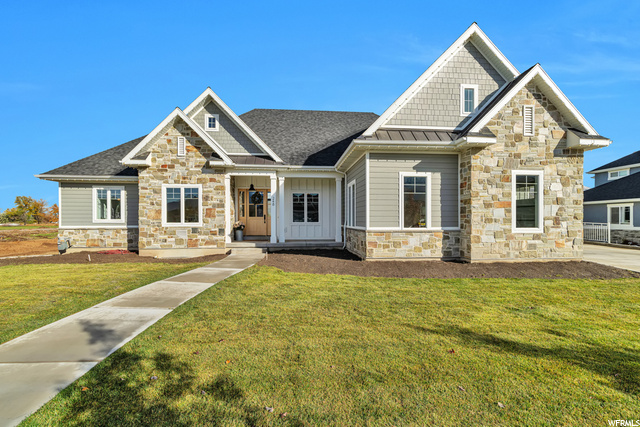
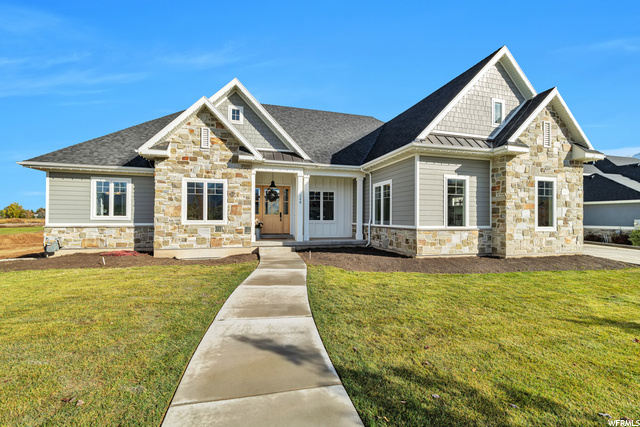
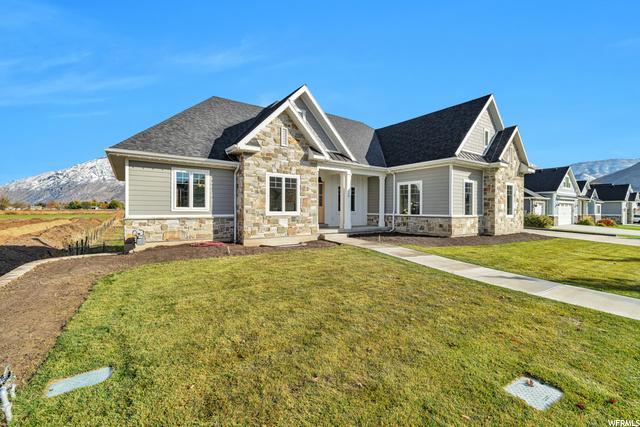
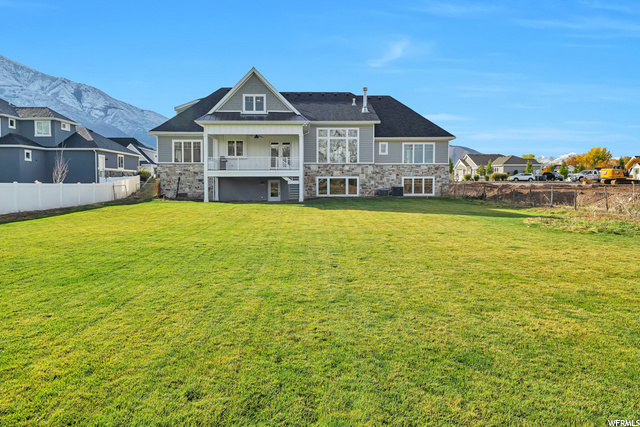
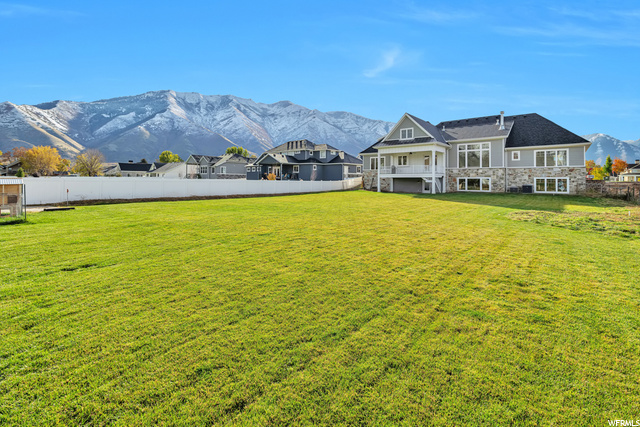
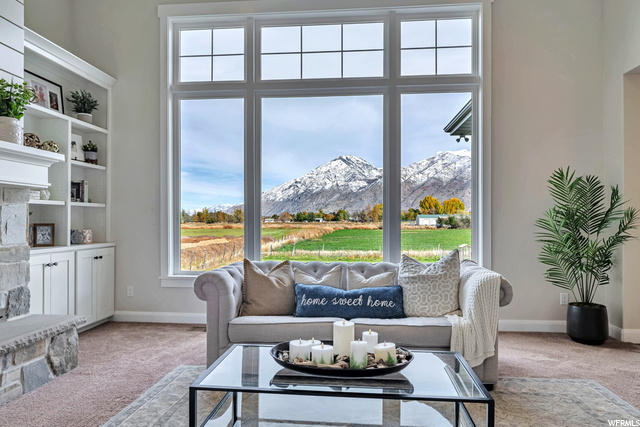
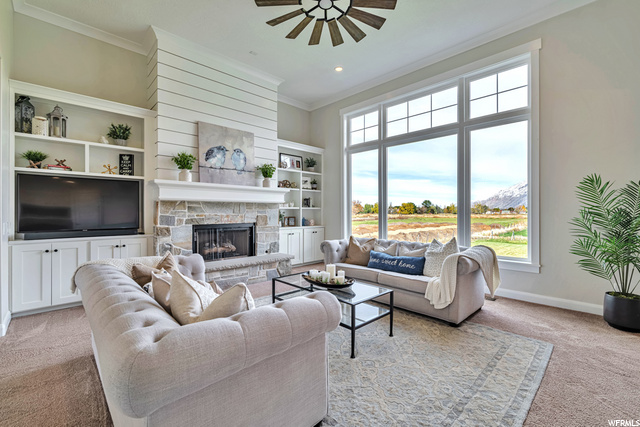
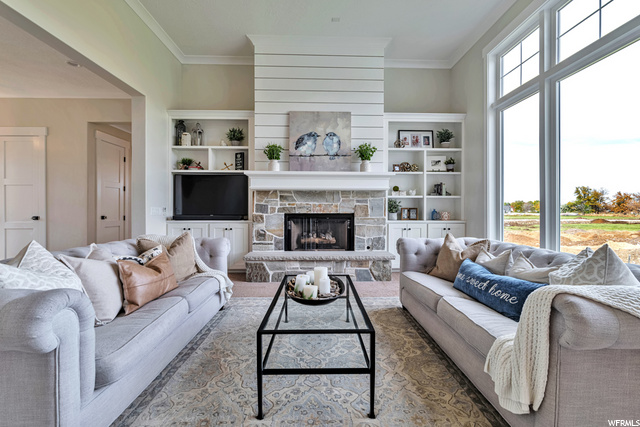
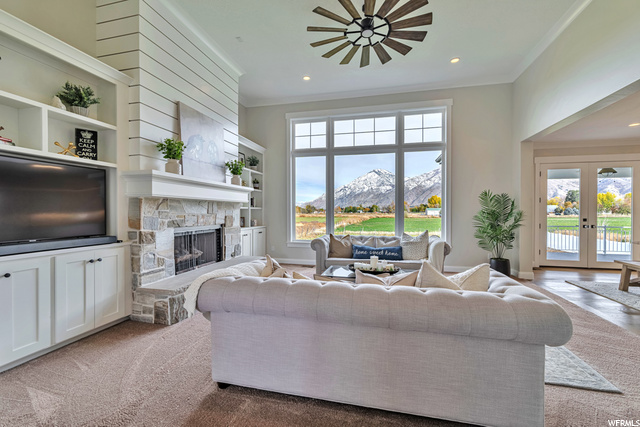
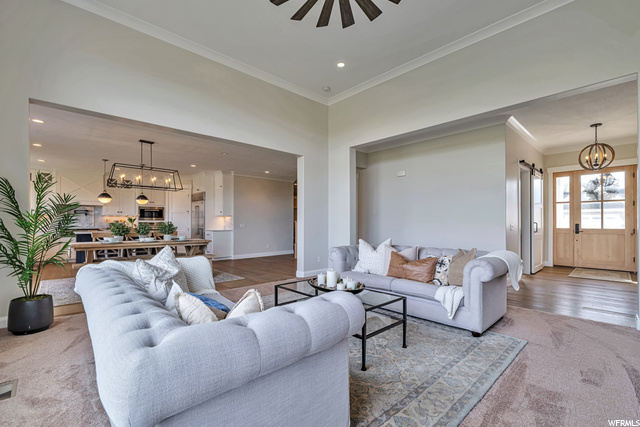
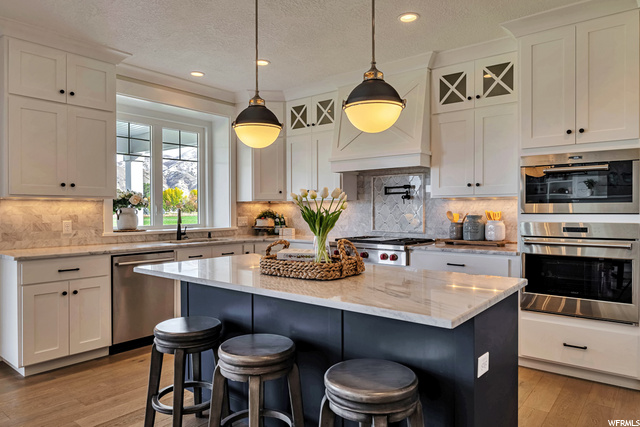
Incredible custom modern-farm style home built by L&T Construction and completed in 2018 with top-of-the-line finishes. Unbelievable mountain views from EVERY window in the house-INCREDIBLE. The views will NOT disappoint. Home is airy and bright and flooded with natural light. Custom interior paint inspired by Studio McGee's neutral farmhouse colors by Benjamin Moore. Gorgeous wide-plank white-washed oak hardwood floors, custom fireplace with natural stone and large mantle surrounded by custom built-ins. Don't miss the beautiful lighting choices throughout (including built-in Christmas light feature on the home's exterior!!!). Each fixture was well-thought and custom for the space. Kitchen is the best of the best. Quartzite countertops and marble backsplash. Wolf cooktop with griddle and a pot-filler above. Wolf oven and microwave. SubZero refrigerator. Ultra-quiet Bosch dishwasher. Corner pantry. It has it ALL including mountain views from the kitchen sink. You'll never enjoy doing dishes more! Great room boasts large picture windows that showcase the mountain views perfectly. Primary suite is large and has his/her sinks, large marble shower with double shower heads and a jetted tub. Front room is perfect for a music room, office space or living room complete with barn door for privacy. Second bedroom (currently used as an office) is located on the main level as well as a full bathroom. Mudroom and laundry rooms are amazing--complete with black slate laid in a herringbone pattern! Absolutely beautiful design. Cubbies for all your gear and a large laundry with custom shelving for your laundry baskets. A custom barn door to will close it all off. The back staircase takes you upstairs to a fun loft family room. Another two bedrooms and custom bathrooms-again, featuring great design choices in lighting, hardware, tile and quartz. 4-Car garage (one is tandem) with separate entrances into the home from each garage. This home is spectacular in every way. Located in a highly desirable Mapleton neighborhood. Gas line has already been plumbed for a fire pit (30 yards out in the backyard on the west side) and BBQ (on deck). Walk-out basement ready for your vision! (Of note, most of the electrical and insulation work are already done in the basement) Large, 1/2 acre flat lot perfect for an extra toy garage, swimming pool, pickleball court, cabana or whatever you want. There is plenty of room for backyard living. And the covered trex deck is perfect for summer night barbeques. East side of home has 9.6' for a possible driveway to back yard. Walking distance to schools and parks. Don't miss this home--it will not last long!! Show your pickiest buyer. All information deemed correct and reliable. Square footage is provided as a courtesy. Buyer to verify all. Basement floor plan to be provided if wanted. (Basement square footage is 2343. At $50/sf, build out would cost $117k)
| Year built | 2018 |
|---|---|
| Lot size | 0.5 acres |
| Garage | 4 spaces |
| Stories | 3 |
| Type | Single Family Residence |
| Annual taxes | $4,600 |
| County | Utah County |
| MLS # | 1775844 |
Photos (57)
Listing courtesy of Robin Jensen, Kw Westfield.
SCHEDULE A SHOWING OR MAKE AN OFFER
Buy with GIDDY DIGS for a 2% buyer commission — requested from the seller with your offer.