Active
4027 Aspen Camp Loop, Park City, UT 84098
$6,495,000
6 bed · 5.5 bath · 5,863 sqft
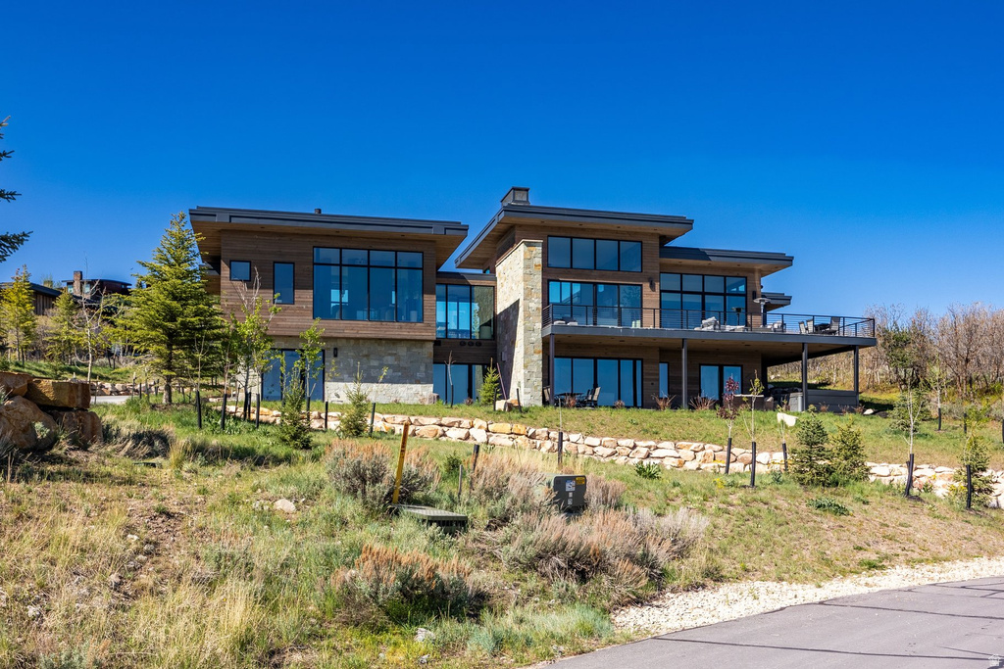
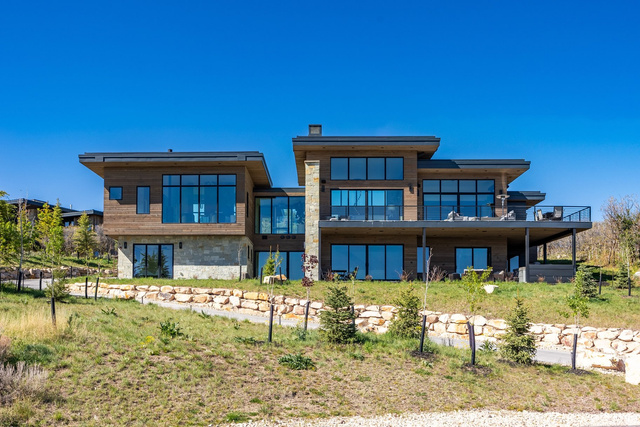
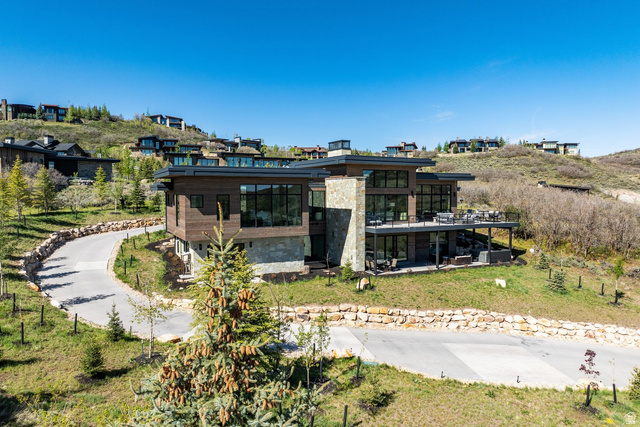
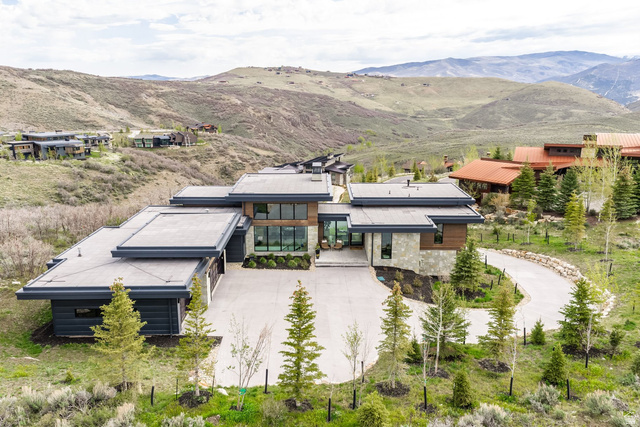
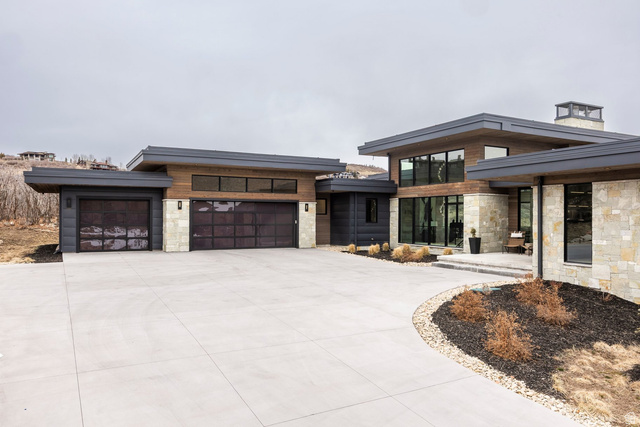
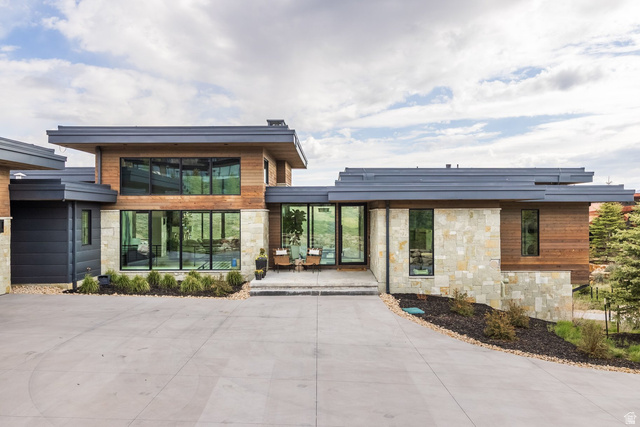
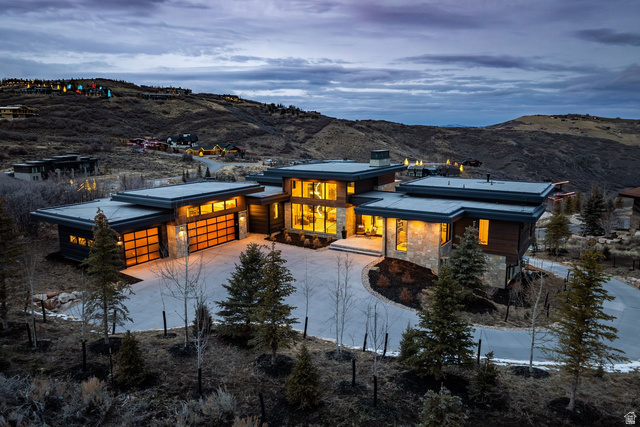
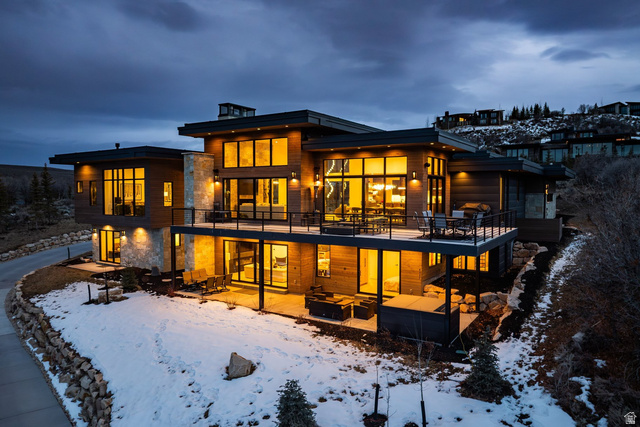
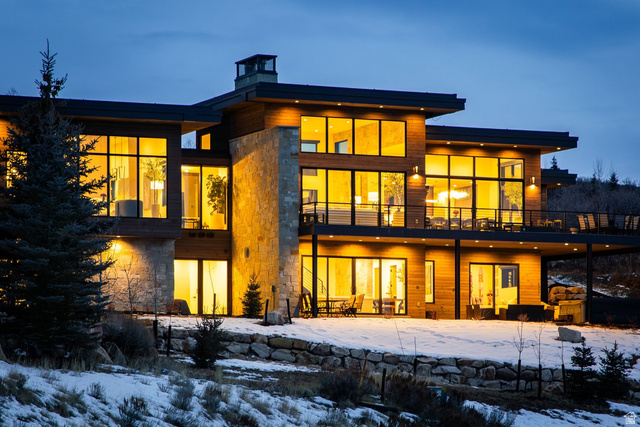
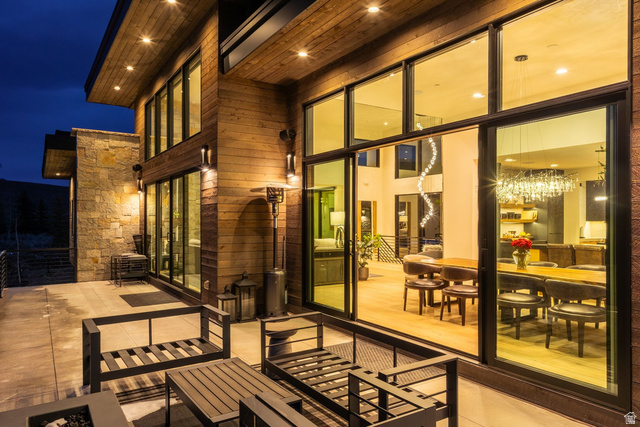
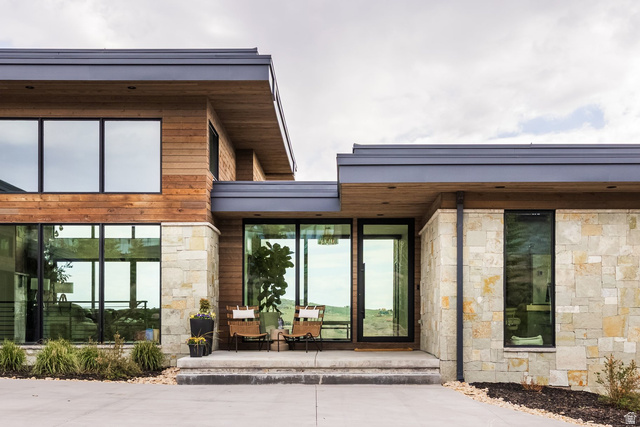
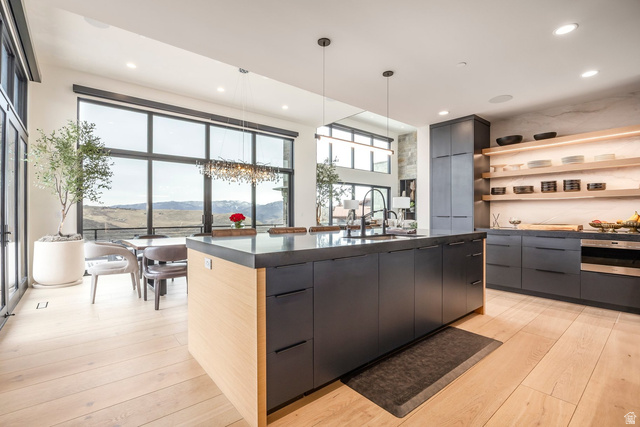
Welcome to 4027 Aspen Camp Loop-an elevated expression of mountain modern living in the heart of Promontory. Thoughtfully designed by Moxie Studios and built by Aecum Development, this residence blends refined architecture with effortless livability, offering a seamless balance of style, function, and multi-generational flexibility. Every detail has been considered to support both everyday comfort and elevated entertaining. Expansive walls of glass frame sweeping mountain views from nearly every room, filling the home with natural light and creating a constant connection to the surrounding landscape. The open-concept main level flows with ease into a chef's kitchen featuring Sub-Zero and Wolf appliances, a generous butler's pantry, and well-appointed spaces designed for gathering after a day on the mountain or the course. With six bedrooms and seven bathrooms-including a flexible office space-the floor plan offers both privacy and versatility. Each bedroom is en-suite, while the custom bunk room adds a thoughtful, functional touch with a three-sink vanity, ideal for hosting family and guests with ease. Comfort and convenience extend throughout with radiant in-floor heat, a heated driveway, and a three-car heated garage, ensuring year-round mountain living without compromise. A full golf membership to Promontory Club is available by separate written agreement.
| Year built | 2022 |
|---|---|
| Lot size | 1.09 acres |
| Garage | 3 spaces |
| Stories | 2 |
| Type | Single Family Residence |
| Annual taxes | $13,637 |
| County | Summit County |
| MLS # | 2157846 |
| Days on market | 68 |
Photos (77)
Listing courtesy of Michael Swan, Summit Sotheby's International Realty.
SCHEDULE A SHOWING OR MAKE AN OFFER
Buy with GIDDY DIGS for a 2% buyer commission — requested from the seller with your offer.