Off Market
165 E Wasatch Way, Park City, UT 84098
$2,100,000
5 bed · 4 bath · 4,697 sqft
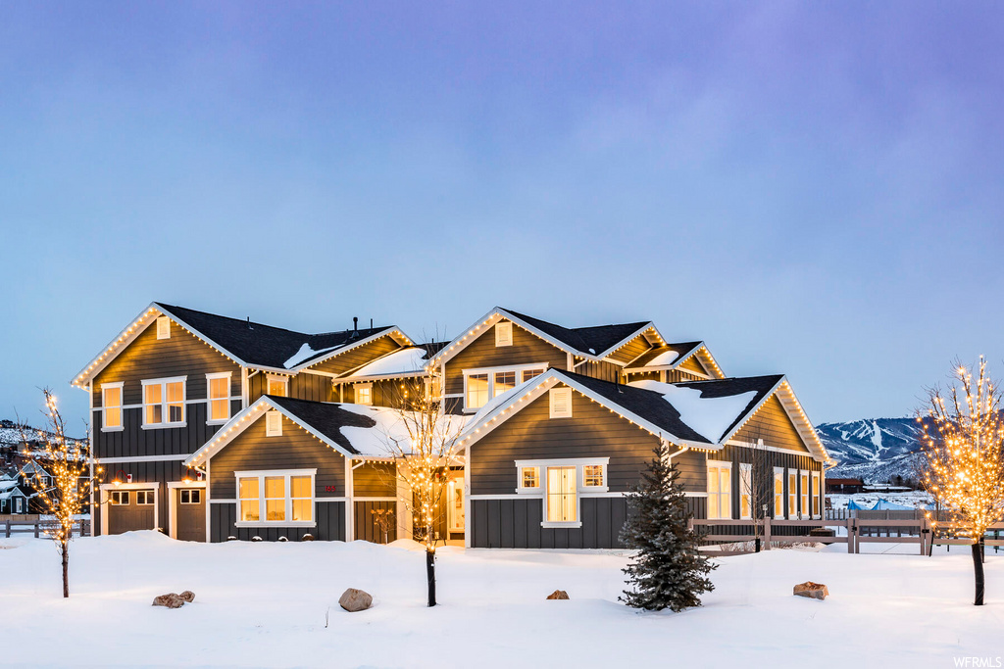
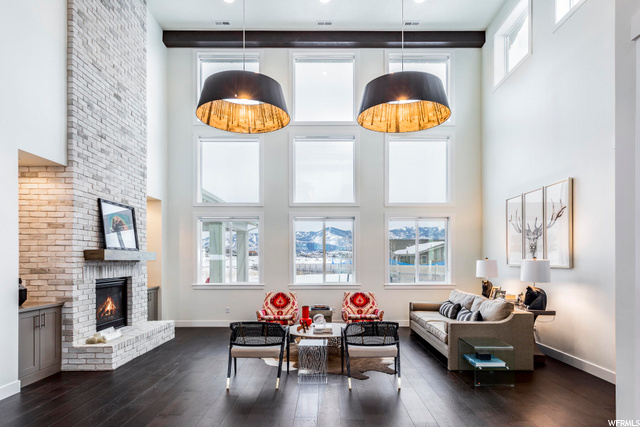
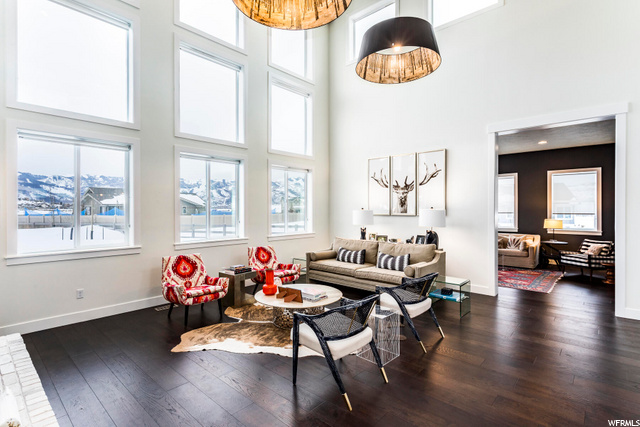
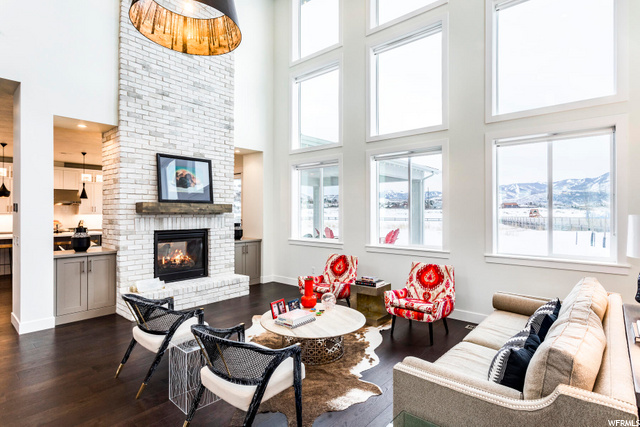
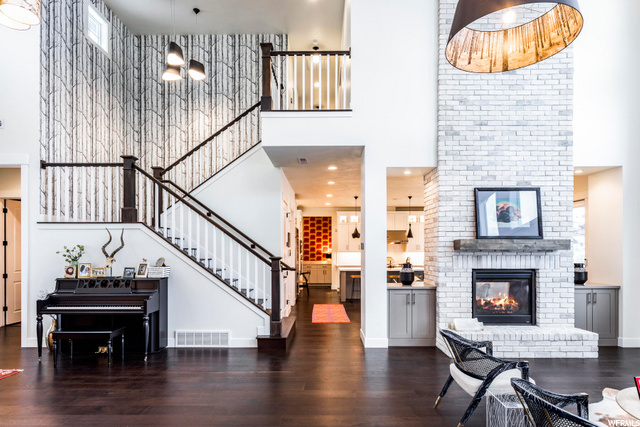
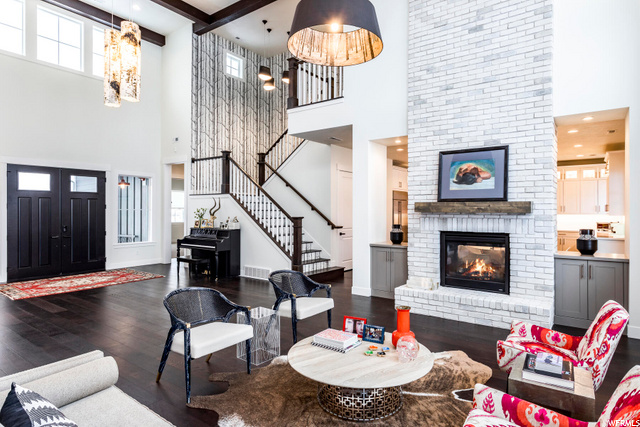
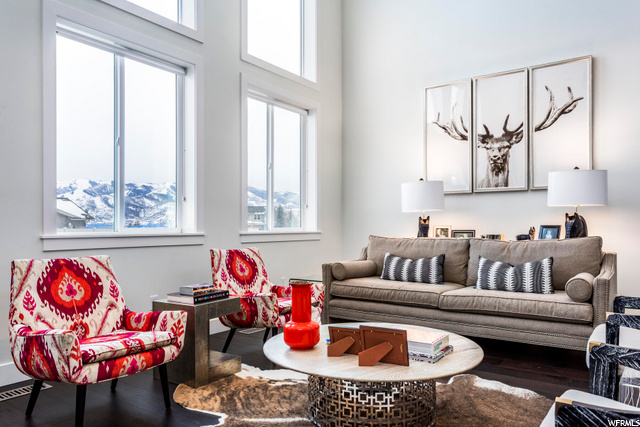
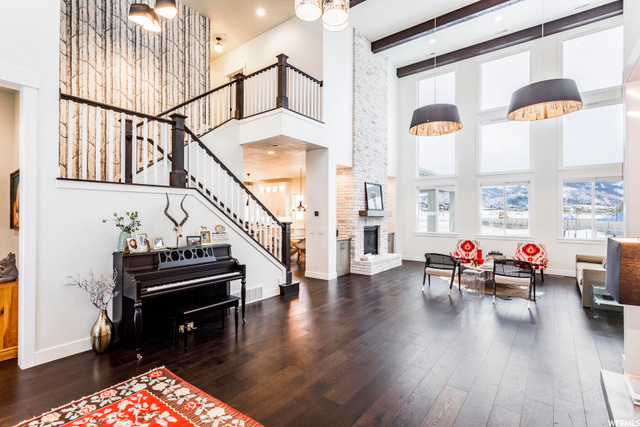
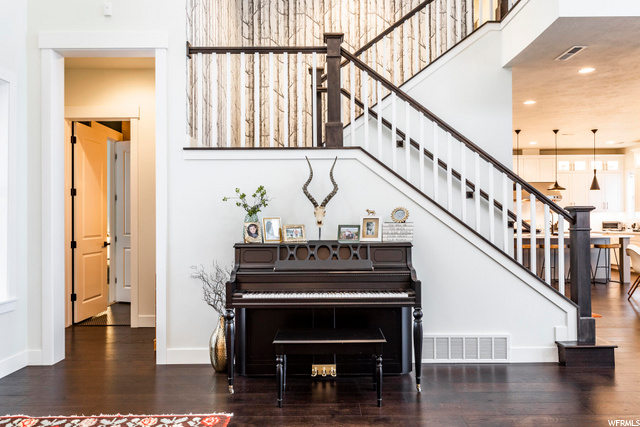
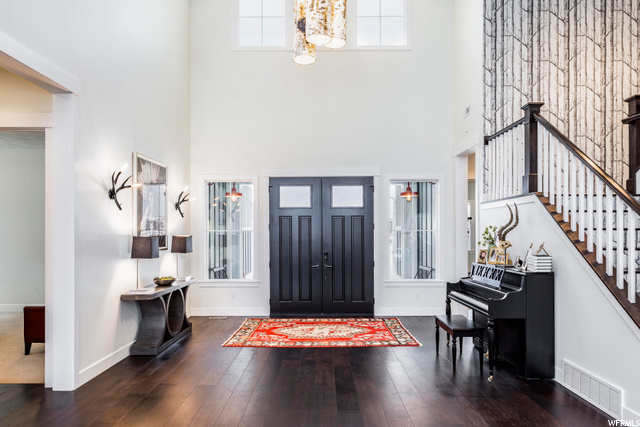
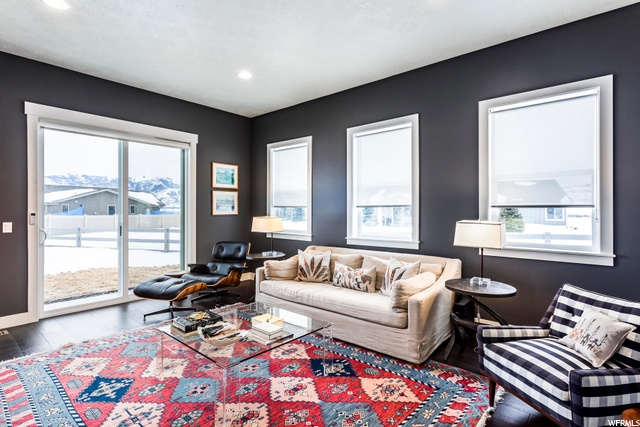
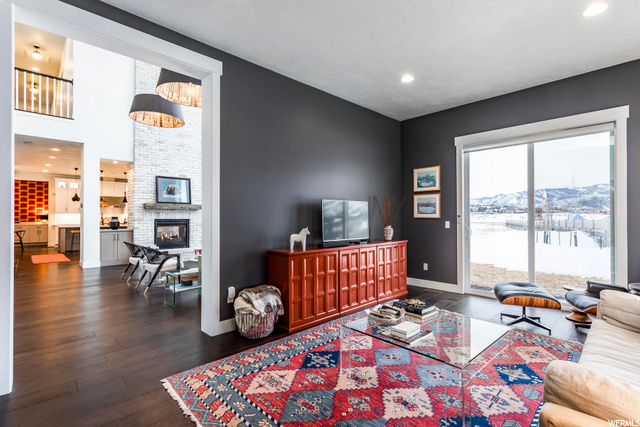
Pinterest-Perfect Family Farmhouse on Over an Acre in Park City School District. Welcome Home! Elevated by custom finishes and designer upgrades, this modern, transitional residence is conveniently located within the Park City School District. Upon entering the bright, open foyer and living space, the panoramic, unobstructed mountain views simply take your breath away. Keen attention to detail and sophisticated design aesthetic is apparent in every inch of this home - from the whimsical wallpaper in the guest bathroom to the standing master bathroom tub to the double dishwashers in the kitchen. With the master bedroom suite, guest suite, and den/office on the main level, and three additional bedrooms and a spacious bonus room on the upper level, the family-friendly floor plan is appealing to empty nesters and growing families alike. 4697 square feet provide ample space that is purposely configured into a flexible, imminently-livable floor plan. The thoughtful details extend beyond the interior, with a fully-irrigated wrap-around custom landscape. The residence is perfectly situated on 1.28 acres, taking advantage of the ski run views and beautiful curb appeal, with plenty of outdoor square footage left over for family entertaining, relaxation and play. There is ample space in the fully-fenced yard to add a pool, barn or sports field, and expand the current 3-car, tandem garage. This property truly offers unlimited possibilities for year-round fun, and provides the lifestyle Park City offers. Additional Features to Note: Strategically Oriented to Capture Ski Run Views, Natural Light, Privacy and Peace; Covered Outdoor Patio perfect for Entertaining; Garage Extension and Mother-in-law Design Plans Included; Four Furnaces and AC Zones; Customized Bathroom Tile, Lighting and Fixtures; Upgraded GE Monogram Kitchen Appliances and Brizo Touch Faucet; Double Wall Ovens and Range; Two Laundry Rooms with Custom Cabinets and Sinks; Master Bathroom Upgrades-from Stand-Alone Tub to Marble Shower Tile; Quartz Countertops Throughout; Custom Wood Stair Treads; Reverse Osmosis System; Premium Developer Lot; Custom Exterior Light Fixtures; Upgraded casing around doors and windows; Brand New Roof; Heat Tape and Gutters; Extra Electrical for Holiday Lighting. Come tour to learn more!
| Year built | 2017 |
|---|---|
| Lot size | 1.28 acres |
| Garage | 3 spaces |
| Stories | 2 |
| Type | Single Family Residence |
| Annual taxes | $7,126 |
| County | Summit County |
| MLS # | 1726831 |
Photos (50)
Listing courtesy of Rachel Retzer, Summit Sotheby's International Realty.
SCHEDULE A SHOWING OR MAKE AN OFFER
Buy with GIDDY DIGS for a 2% buyer commission — requested from the seller with your offer.