Off Market
458 E Bowden St S, Sandy, UT 84070
$1,135,000
4 bed · 3 bath · 5,497 sqft
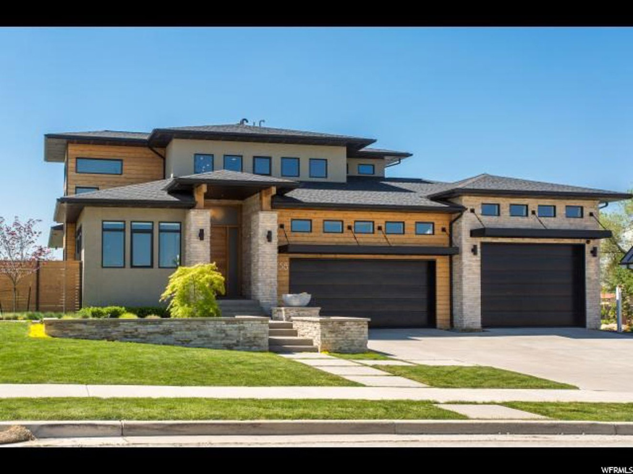
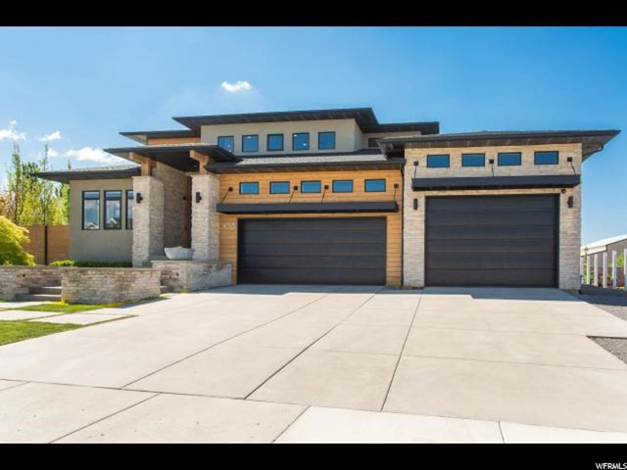
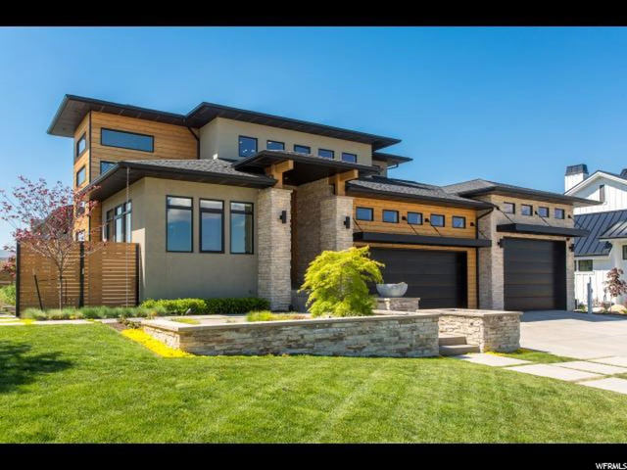
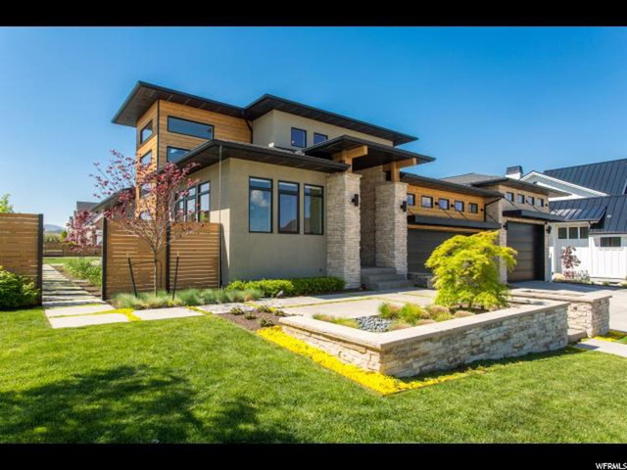
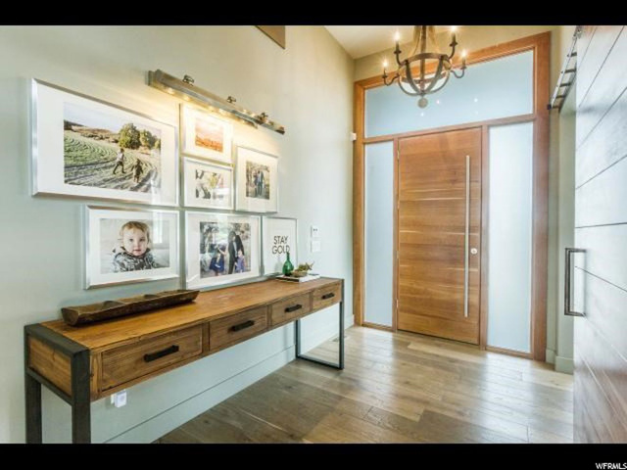
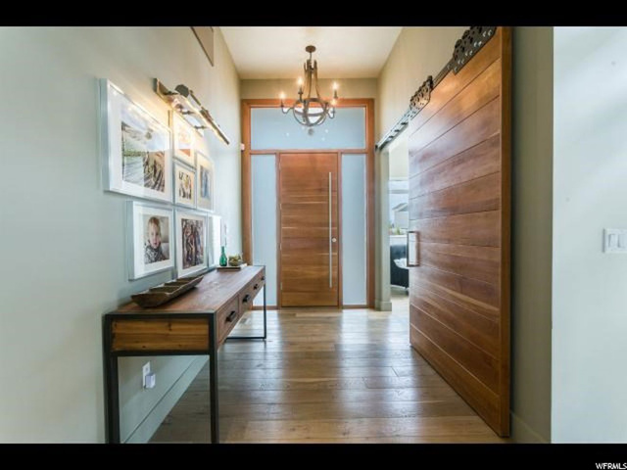
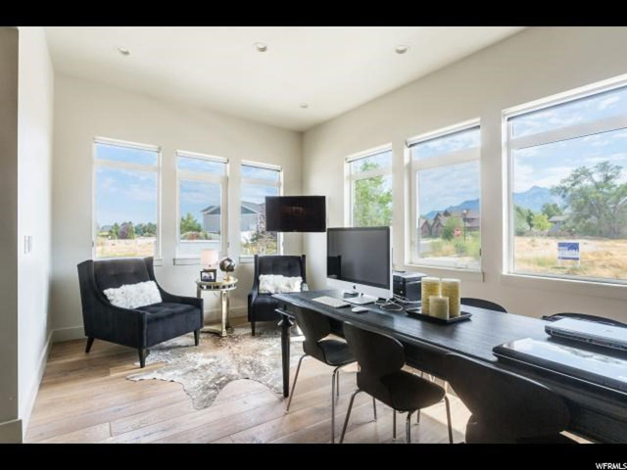
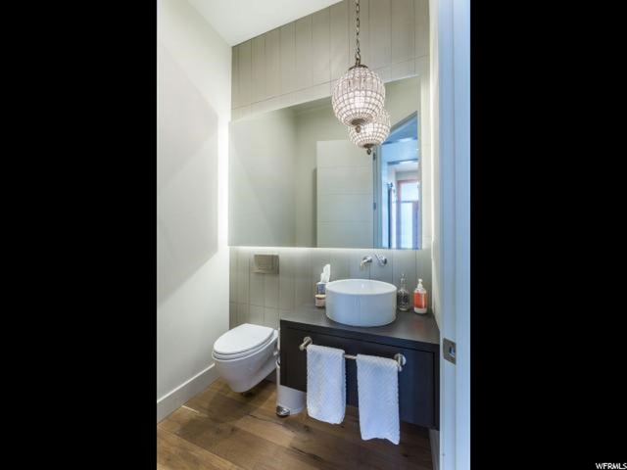
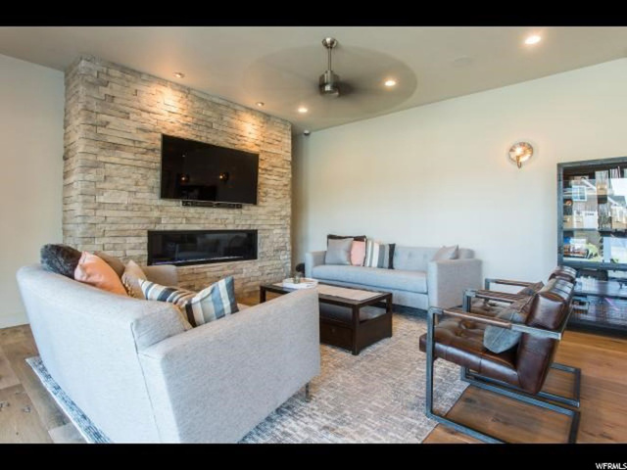
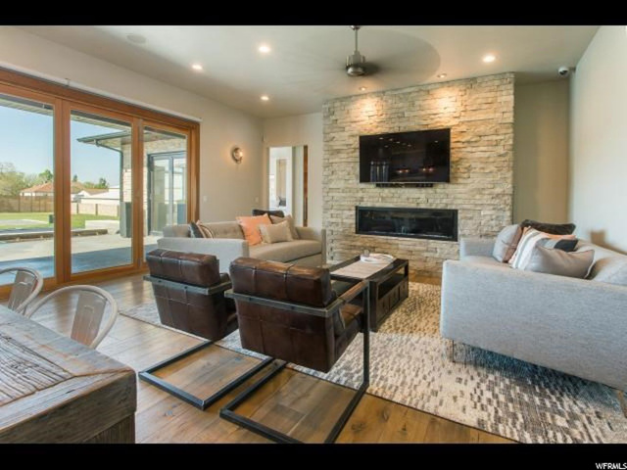
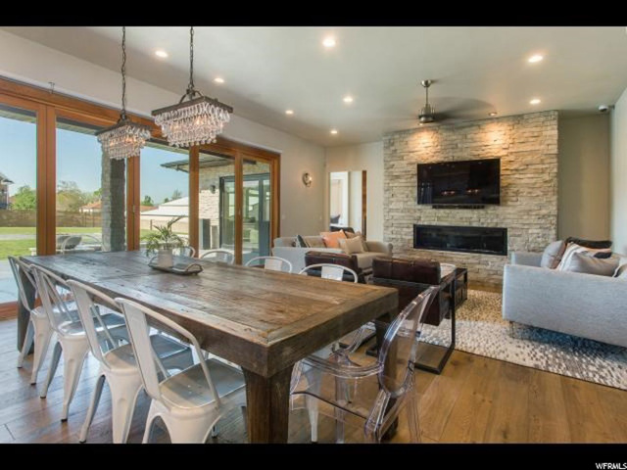
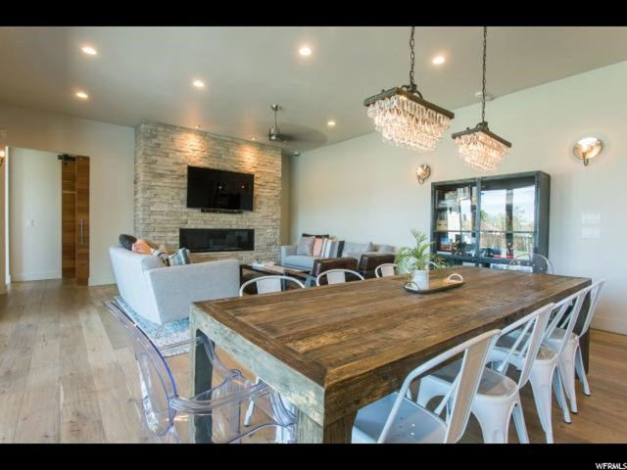
If you are looking for an exquisite contemporary home....look no further. This contemporary masterpiece will satisfy your every wish. The master suite rivals any high end spa with a Carerra marble shower, heated tile floor, Euro shower doors, quartz countertops, elevated cabinets, and washer/dryer hooks ups. The perfectly appointed kitchen will invite any chef to pick up a whisk and get cooking, with the 6 burner gas Thermodore range with custom range hood, gorgeous cabinetry, ice maker, double ovens and large picture windows. The eating area/ family room will accommodate a large group of family and friends eating and drinking by the horizontal fireplace and finishing up as you walk outside through the massive multi-fold patio wood doors to under the large covered patio....pure genius! The 8ft cherry wood barns doors are everywhere you look, inviting you in to see what else this home has to offer. The upper level laundry room has tons of cabinets, farmhouse sink and a drink refrigerator...It may inspire you to do laundry! The garage will impress...well, really anyone, and accommodates 4 cars on the epoxy floor. The workbench and tons of cabinets and storage are in abundance. The driveway and stairs are heated, the backyard exterior of the home is plumbed for an outdoor kitchen, outside lighting is on timers, and home is set up with home audio/cameras. Honestly, there is just too much to mention. You will want to experience this luxury home for yourself. Home is "Shown by Appointment Only"
| Year built | 2013 |
|---|---|
| Lot size | 0.48 acres |
| Garage | 4 spaces |
| Stories | 3 |
| Type | Single Family Residence |
| Annual taxes | $4,022 |
| County | Salt Lake County |
| MLS # | 1397899 |
Photos (57)
Listing courtesy of Cindy White, Berkshire Hathaway HomeServices Utah Properties (Salt Lake).
SCHEDULE A SHOWING OR MAKE AN OFFER
Buy with GIDDY DIGS for a 2% buyer commission — requested from the seller with your offer.