Active
664 S 1000 E, Salt Lake City, UT 84102
$1,185,000
4 bed · 3.25 bath · 3,156 sqft
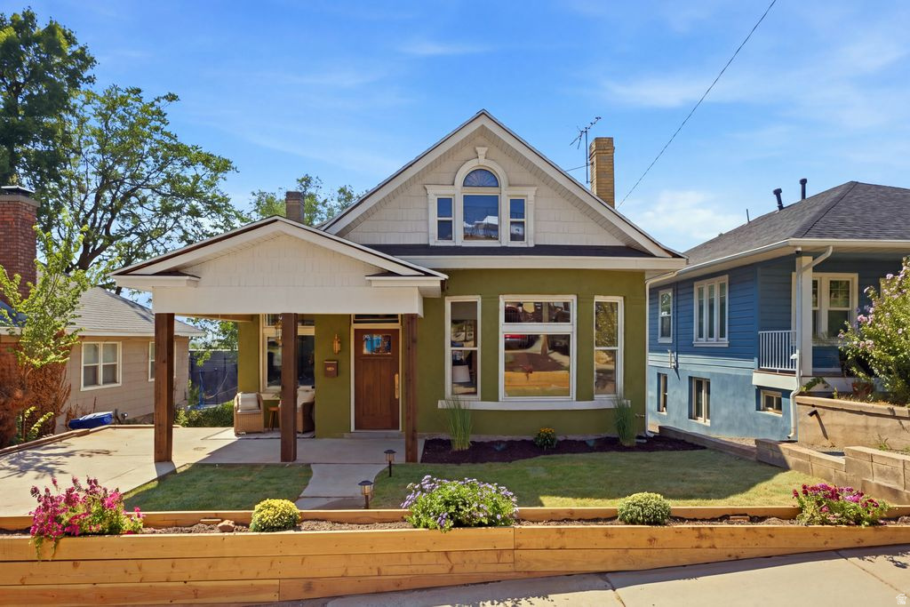
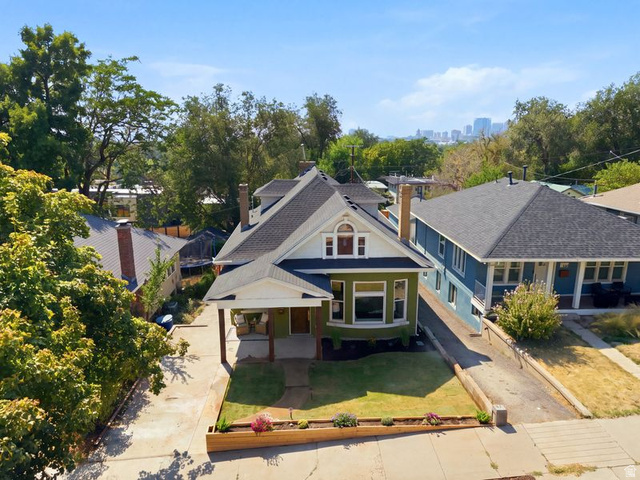
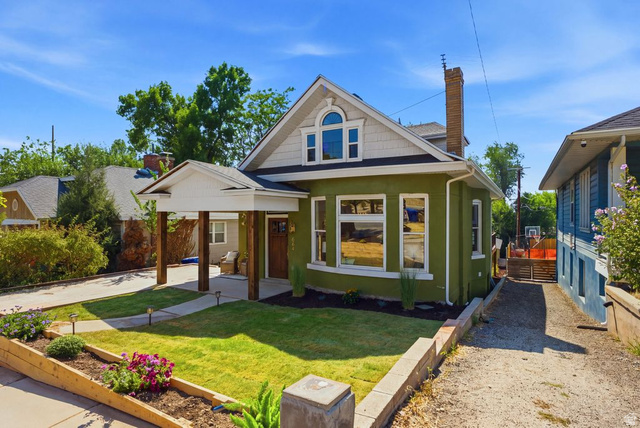
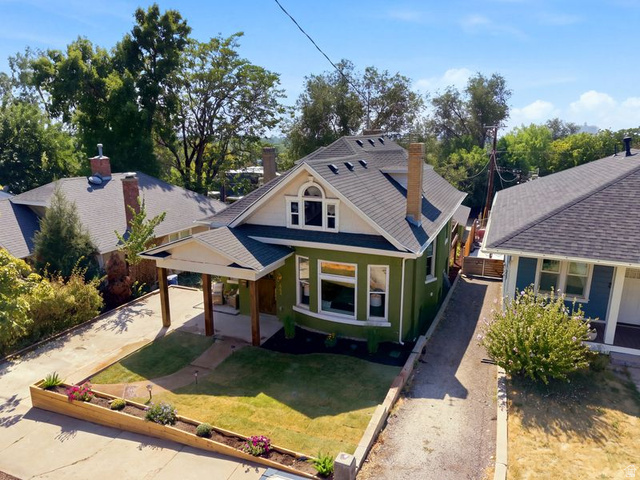
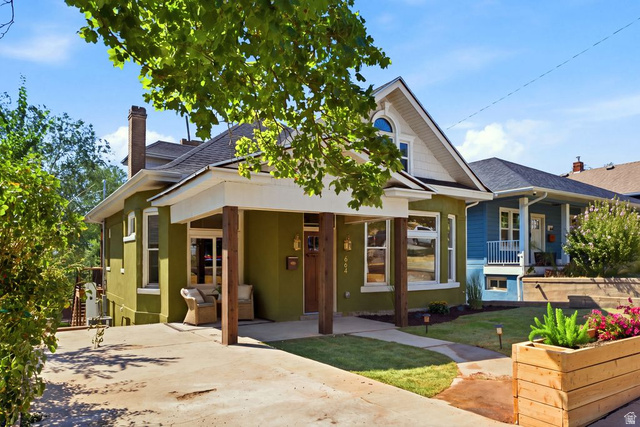
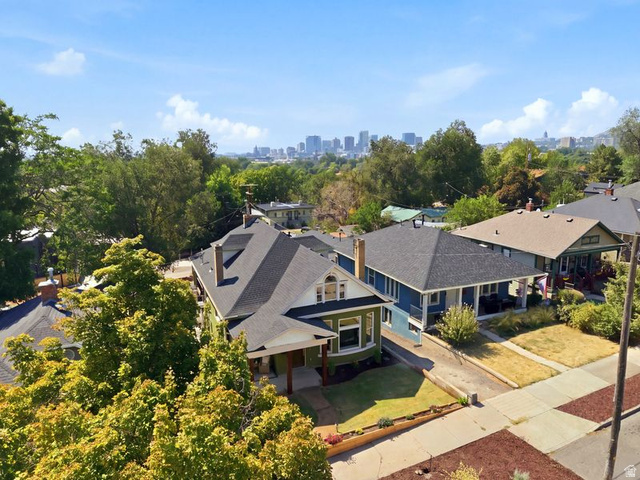
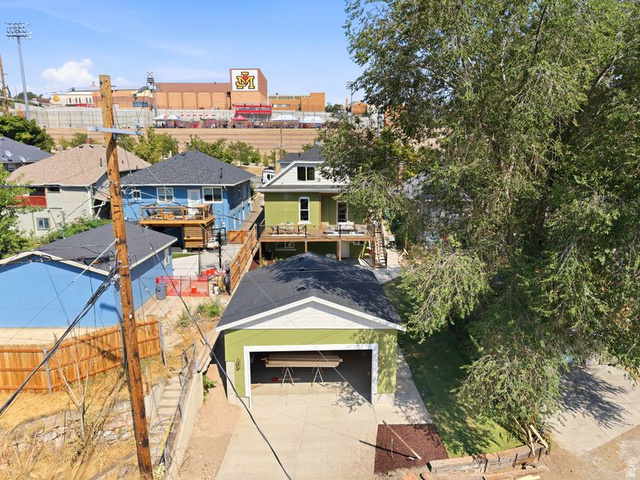
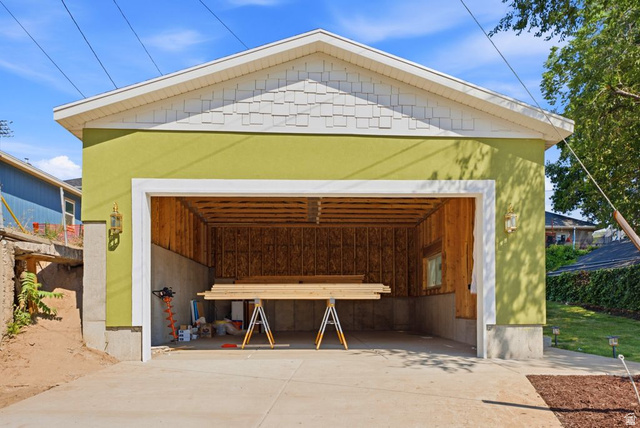
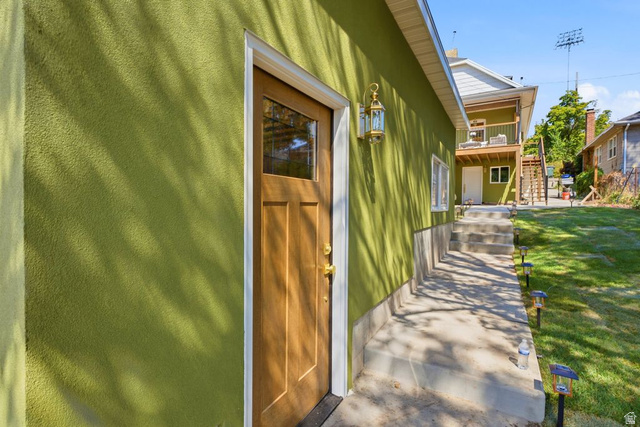
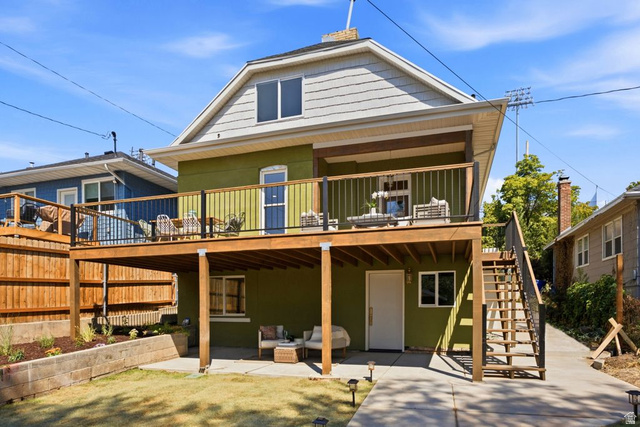
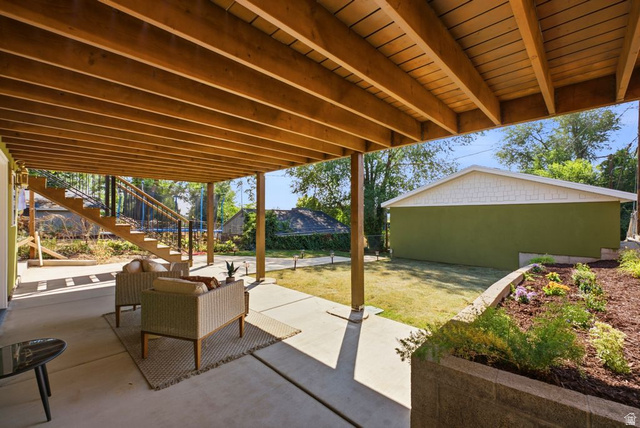
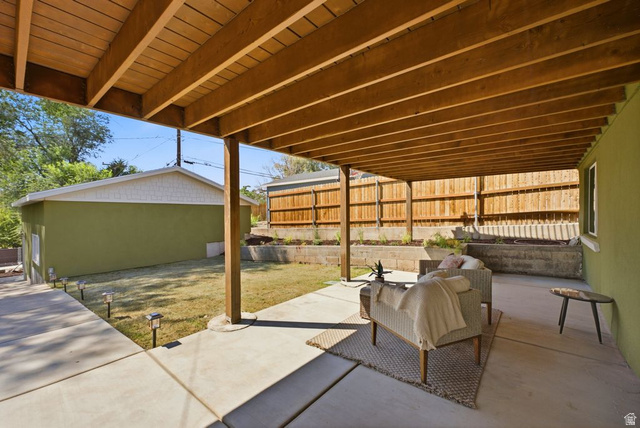
Step into architectural elegance, a lovingly restored 1904 modern Victorian offering approx. 3,159 total square feet of curated luxury in Salt Lake City's highly coveted East Central neighborhood. Behind a redesigned front porch and a historic green-and-white facade, this residence seamlessly pairs turn-of-the-century charm with a complete, ground-up rebuild tied together by rich walnut-stained accents throughout. The main level centers around an open floor plan featuring a tiled mudroom, restored 1904 brick gas fireplace, arched openings, a stylish powder room, custom trim, and a flexible main-floor office/bedroom with a restored armoire. At the heart of the home, the show-stopping chef's kitchen boasts custom walnut and green cabinetry , quartz countertops and backsplash, a custom handmade walnut butcher block table island with seating, a 48-inch Forno gas range, integrated appliances, farmhouse sinks, and an adjacent formal dining room. The converted attic is dedicated to an approx. 652-square-foot primary sanctuary featuring a private sitting area, custom walk-in closet, dedicated washer/dryer hookups, and a spa-inspired 5-piece bathroom with a soaking tub, custom tile shower, and double vanity. Expanding your living options, the approx. 952-square-foot fully permitted walk-out basement apartment functions as a complete accessory dwelling unit-ideal for short/long term rental income or multigenerational living-complete with a private entrance, covered patio, full quartz kitchen, bedroom with walk-in closet, full bath, laundry area, and dedicated egress walkway. Outside, a brand-new 16-foot deep rear deck spans the length of the home, featuring matching walnut-stained woodwork overlooking a landscaped yard with new wood fencing and a full sprinkler system. The new detached 21x24 two-car garage features soaring 11-foot ceilings with ample space for bikes, a golf simulator, or a workshop, make it your own. Beyond cosmetic excellence, the property offers complete structural and mechanical peace of mind, featuring brand-new electrical, plumbing, HVAC, a new water heater, newly repaired interior sewer line section beneath the basement floor, reinforced foundation work, updated PVC windows, new stucco, and a brand-new roof. Located next to Judge Memorial and within blocks of East High, Rowland Hall, Our Lady of Lourdes, Trolley Square, TRAX, Rice-Eccles Stadium, the U of U, and 9th & 9th, this turn-key historic masterpiece delivers unmatched character, versatility, and urban convenience. Square footage figures are provided as a courtesy estimate only and were obtained from appraisal/building plans. Total square footage includes the main residence and approx. 952 sq. ft. walk-out basement apartment. Buyer and Buyer's Agent to verify all information.Owner is a licensed real estate agent in the state of Utah.
| Year built | 1904 |
|---|---|
| Lot size | 0.12 acres |
| Garage | 2 spaces |
| Stories | 3 |
| Type | Single Family Residence |
| Annual taxes | $1 |
| County | Salt Lake County |
| MLS # | 2177369 |
| Days on market | 1 |
Photos (62)
Listing courtesy of Jacqueline P Clark, Century 21 Everest.
SCHEDULE A SHOWING OR MAKE AN OFFER
Buy with GIDDY DIGS for a 2% buyer commission — requested from the seller with your offer.