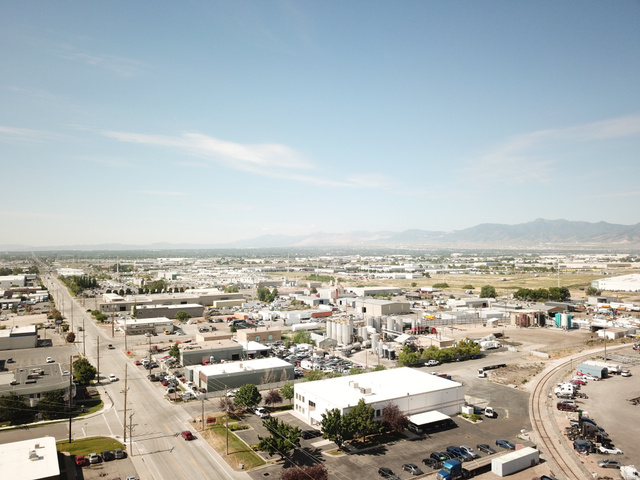
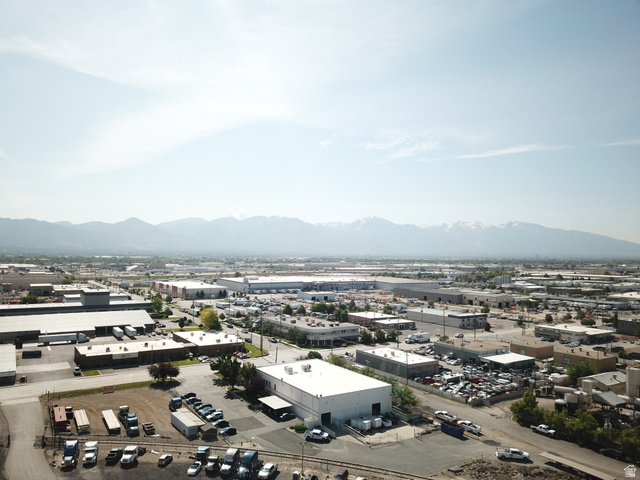
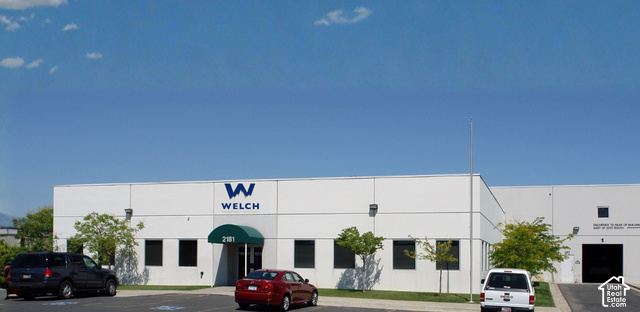
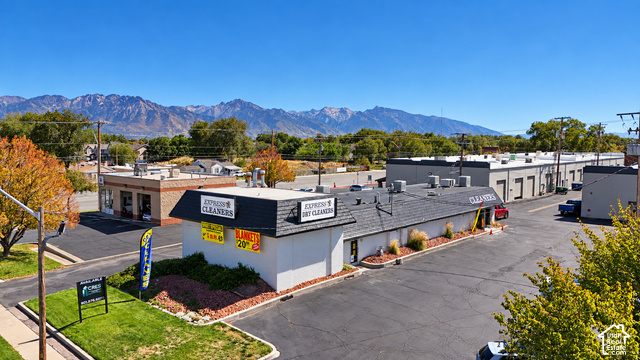
Total SF: 9,750 Office SF: 3,750 Warehouse SF: 6,000 Clear Height: 20' Loading: - One (1) 10'x10' Grade Level Door - Four (4) 10'x9' Dock Doors 450 Amps/208 V 3-Phase 4-Wire Column Spacing: 17'x39' T8 High Bay Lighting Fenced Loading Area Three (3) Private Offices Break Room Bullpen Conference Room Server Room Two (2) Points Of Access Exterior Lighting Security Cameras: Interior/Exterior Construction Type: Block/Masonry Zoning: M-1 Year Built: 1998 Location: Highly Desirable Salt Lake Submarket With Access From California Avenue Exit On I-215
Year built
2000
Lot size
6.72 acres
Stories
0
Type
Industrial
Annual taxes
$56,346
County
Salt Lake County
MLS #
2166380
Days on market
146
Photos (3)
Listing courtesy of Skyler Peterson, Legend Commercial, LLC.