Off Market
95 E 200 N, Moab, UT 84532
$415,000
3 bed · 1.75 bath · 1,704 sqft
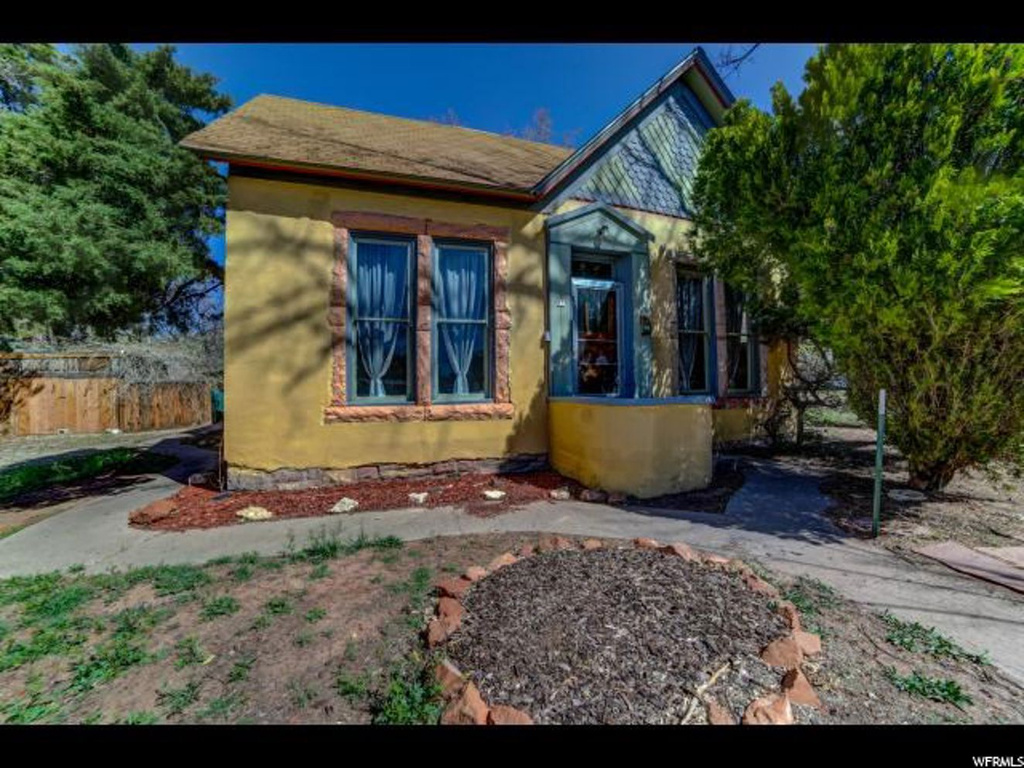
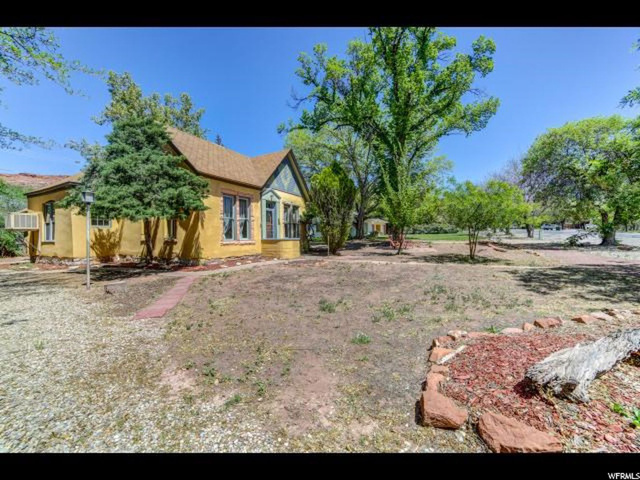
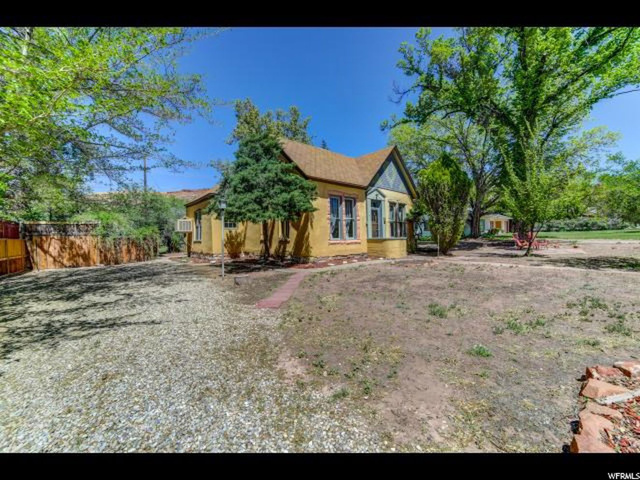
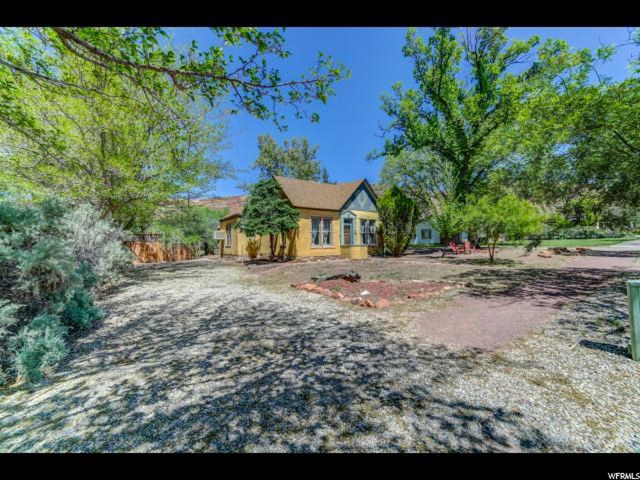
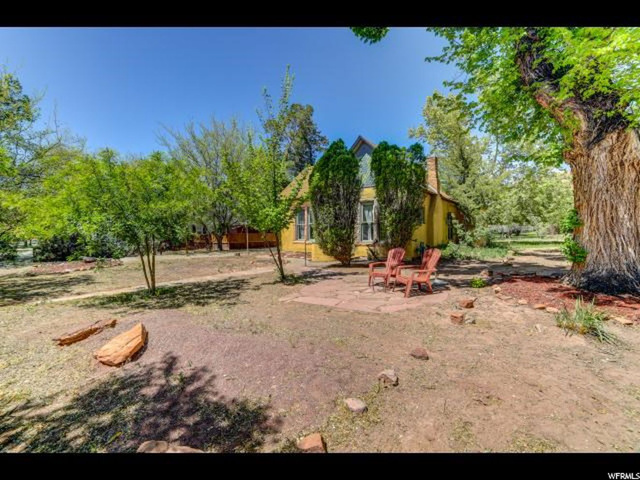
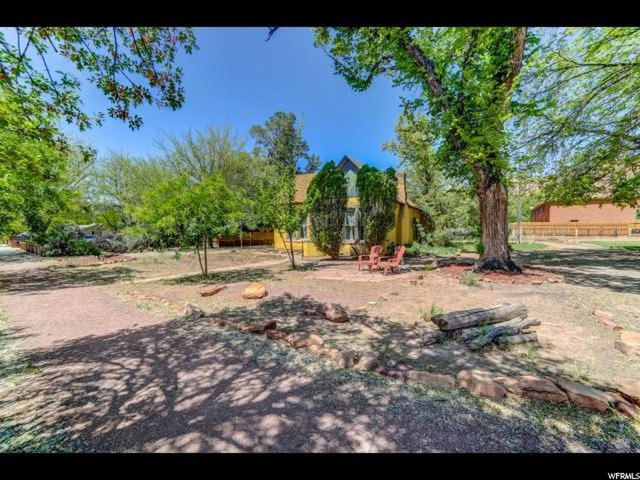
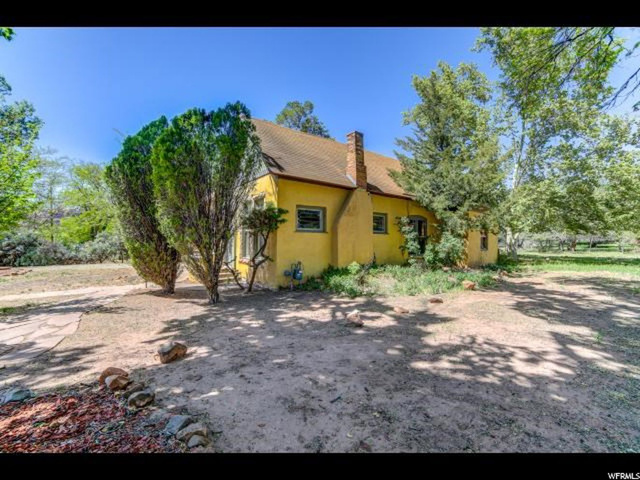
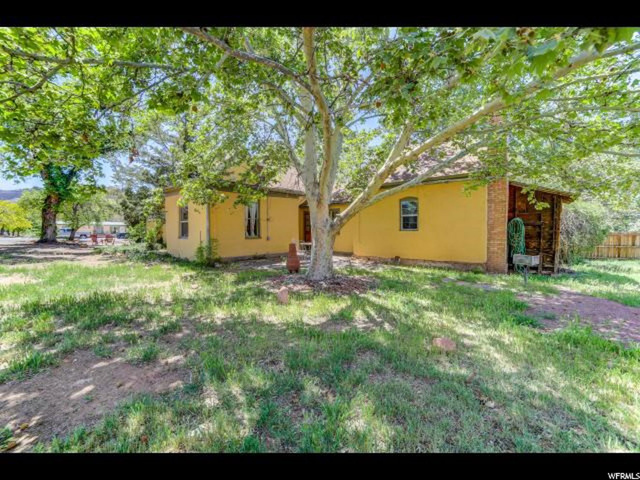
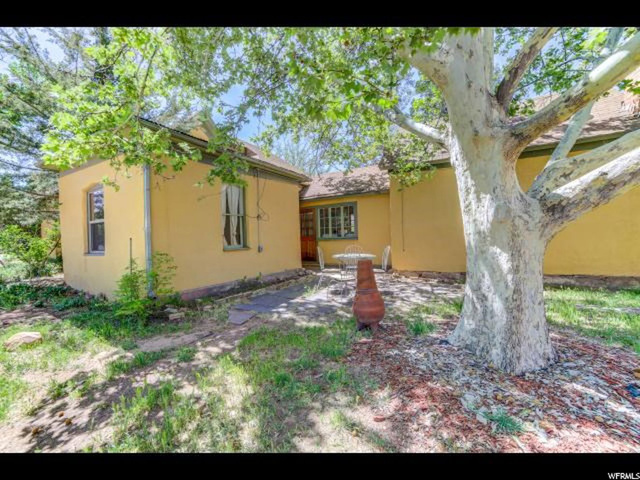
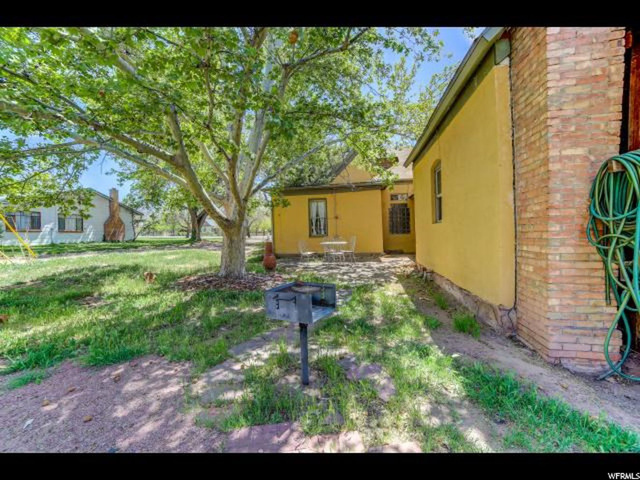

Authentic turn-of-the century home built in 1891 shortly after Grand County was created out of the southern half of Emery County 95 E 200 N is a true treasure. New appliances, updated bathrooms, electrical, plumbing, hardwood flooring/carpet and much more! Adobe brick covered in stucco, natural sandstone window casings and ten foot ceilings are a few of the more striking details. The front door of the house is accessed from the poured concrete sidewalk which curves around to several steps that culminate on a semi-circular parapet walled front porch. The front door is framed in several layers of wide solid wood molding typical of the turn-of-the-century period. The front door is below the gable end of the roof which is covered in a multi colored singles in an ornate "gingerbread" motif, also typical of the period. Upon entering the living room to the right are two double hung windows that are nearly eight feet to the top of the windows under a coved ceiling. The east wall contains two leaded windows, one on each side of a previously exciting fireplace. The previous fireplace under the stucco wall could possibly be reclaimed. The north wall of the living room is a partial wall the entire width of the room coming down approximately two feet. On either end of the partial wall are a full column support and a half column at the walls. The west wall of the living room has two french door; one to a den and one to a bedroom. Each of these french doors has a working transom window above it. The den has another double set of eight foot high windows facing south and a smaller window in the west wall. The bedroom has a smaller west window and a closet that has sealed exposed adobe walls. The dining room has two regular sized double hung windows facing east. There is a free standing gas stove in the corner of the dining room it serve to augment the radiator heat now used in the house. Through the dining room to the north is a "master" bedroom which has sealed exposed adobe brick walls, two large windows and a built-in wardrobe. This bedroom also has a door accessing the bathroom. The bathroom has a large glass block architectural window and two other windows and an alcove with a stacked washer/dryer. From the dining room going west you enter the kitchen. The kitchen has a wonderful original wood cabinets, a built in china cupboard and a tremendous porcelain double sink with drain boards on each end. Above which is a large multi panned south facing window. The kitchen has a large eating area separated by a peninsula counter with storage cabinets below. There is also a large glass block window on the north wall of the kitchen next to a door accessing the north wing of the house. The north wing is comprised of a living room/kitchenette, a bedroom and a updated bathroom. The living/kitchenette area has an entrance door on both the east and west sides of the room. The doors have multi-panned windows in them and the multi-pane windows almost the entire length of the room on both sides. On the north of this room are the bedroom and the bathroom. The light from these "wall of windows" is wonderful. The layout of the house lends itself to: living in the front and renting the back; renting out the front and keeping the back for owner retreats to Moab or living in the entire house and using the connecting door from the eating area and the kitchen and having all the natural light (morning and afternoon) brightening up the kitchen/eating area through the glass block window. The lot itself has several mature deciduous trees and several mature evergreens and a lot of ivy and vines on the house. Off the front walkway to the right and in front of the Arborvitae is a flagstone walk and patio. There is a larger flagstone patio out the east entrance of the rental unit in the back. On the north side of the garage at the end of the driveway on the west side of the house is a covered stone floored patio with a door and window from the large shed opening onto the
| Year built | 1891 |
|---|---|
| Lot size | 0.31 acres |
| Stories | 1 |
| Type | Single Family Residence |
| Annual taxes | $1,175 |
| County | Grand County |
| MLS # | 1521583 |
Photos (53)

Listing courtesy of Becky Byrd, Byrd & Co..
SCHEDULE A SHOWING OR MAKE AN OFFER
Buy with GIDDY DIGS for a 2% buyer commission — requested from the seller with your offer.