Off Market
4321 Chapman Ln, Moab, UT 84532
$1,399,000
4 bed · 4.5 bath · 4,495 sqft
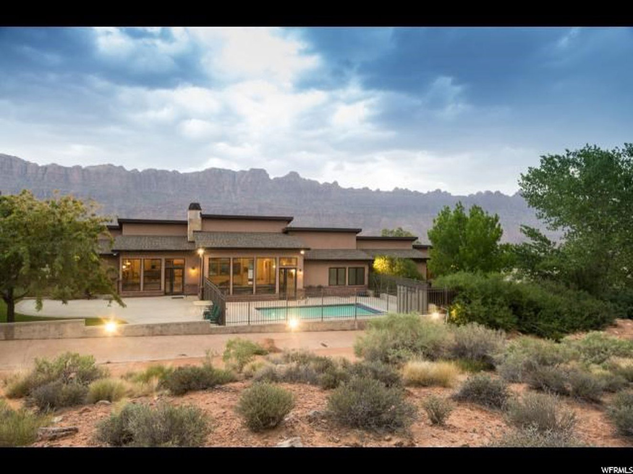
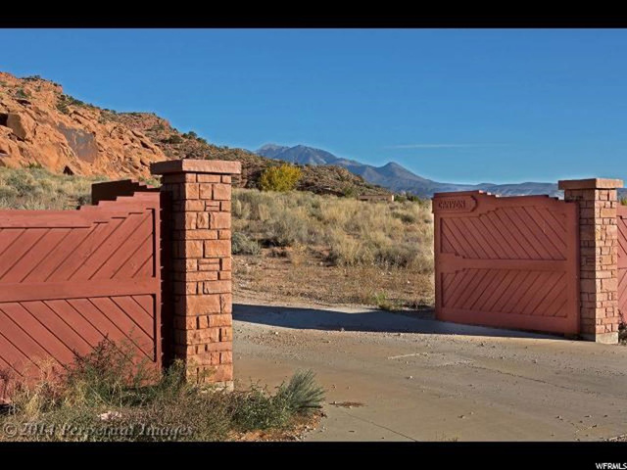
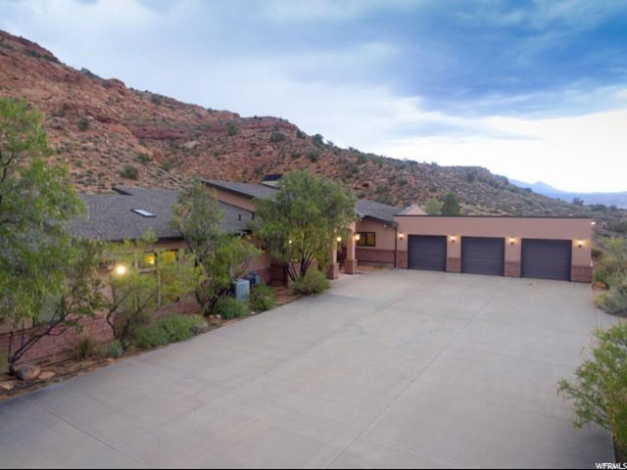
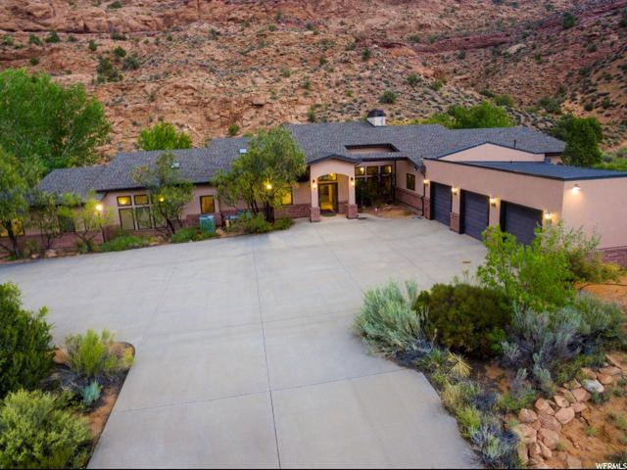
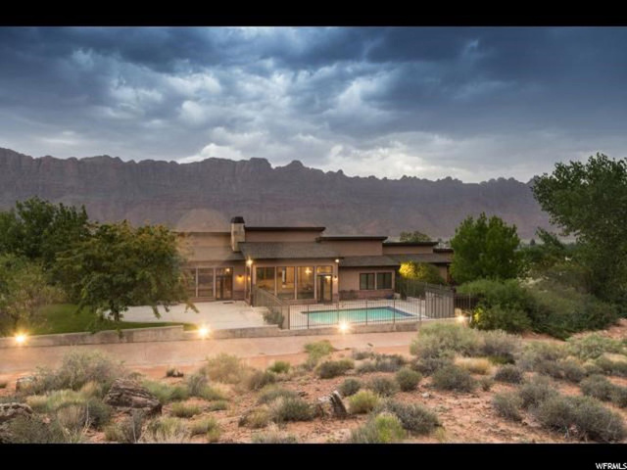
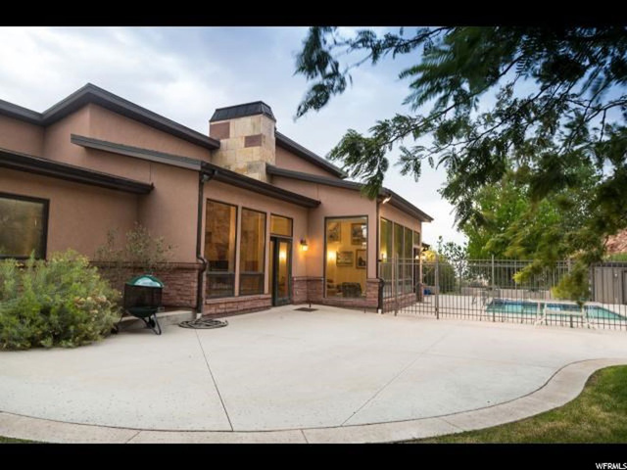
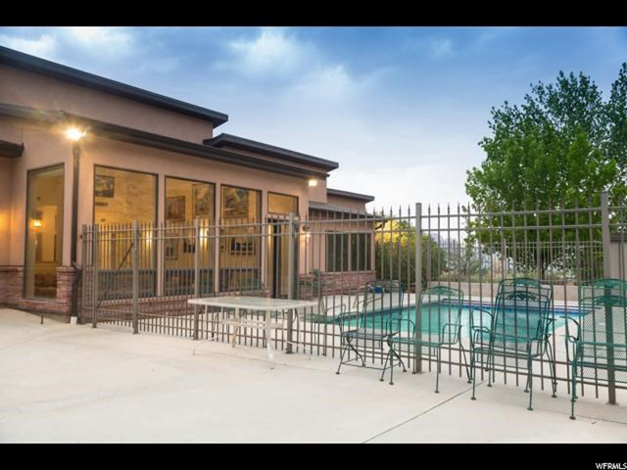
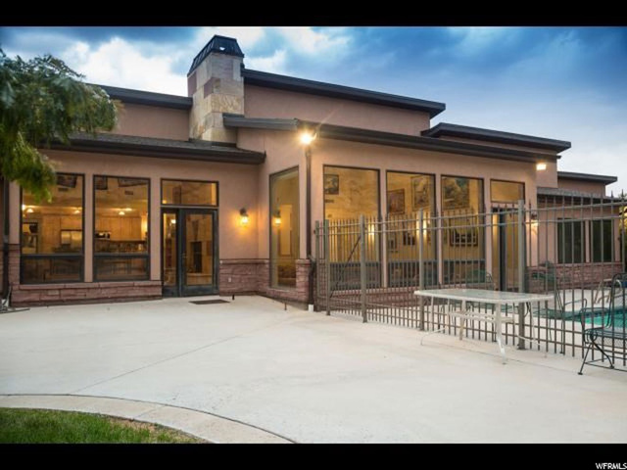
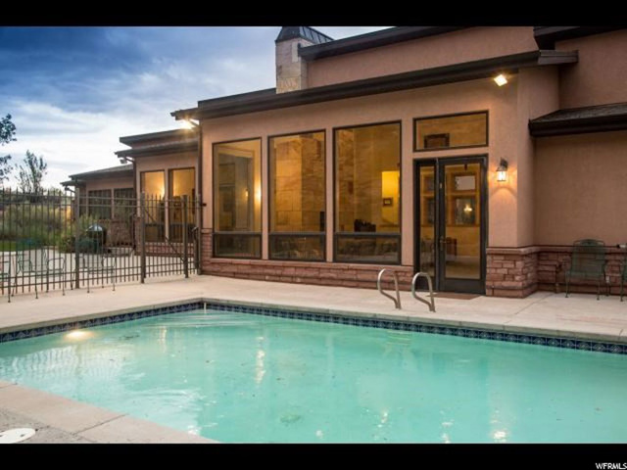
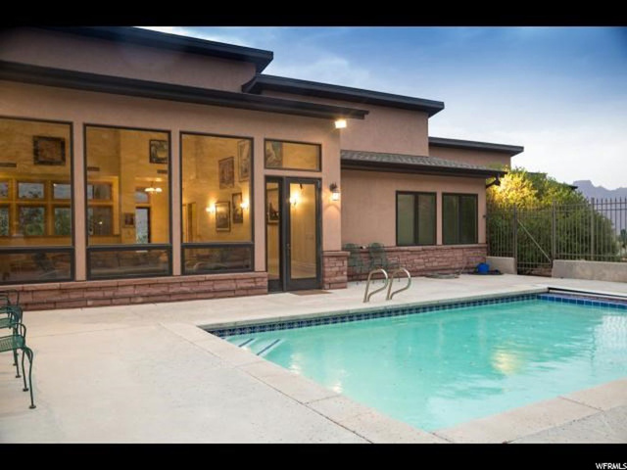
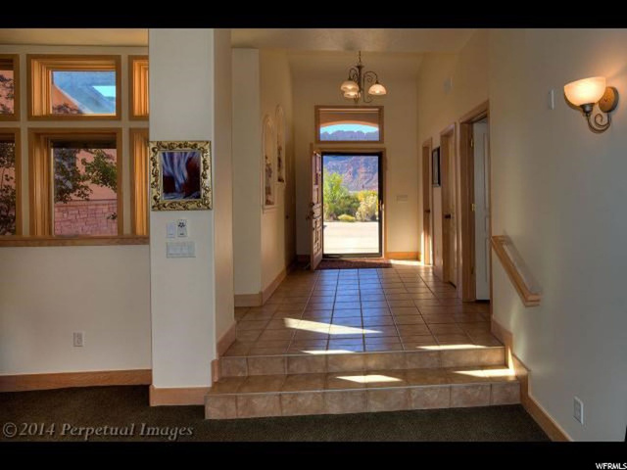
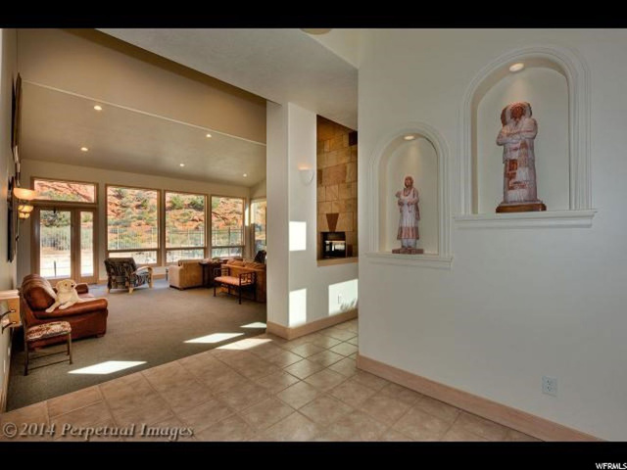
The home has a triple wide driveway of poured and stamped colored concrete leading to a triple car garage. The driveway also has a poured concrete parking space for two additional vehicles. The stamped colored design in the concrete is continued throughout the sidewalks, walkways and patio of the home. The entry to the home is framed by a large covered porch supported by two stone and stucco pillars. The full view storm door shows off the beautifully stained wood entry door. Upon entering into the expansive entryway there is a powder room and coat closet on the left and two lighted niches on the right. Continuing straight through you step down into the vast living room. The room features a split cathedral ceiling with a towering dual sided sandstone fireplace and four enormous windows, one of which contains the door out to the pool and patio. Above the enormous windows is another row clerestory windows. From the left side of the living room and fireplace you step up into the dining room/family room again with the split cathedral ceiling. To the right up two steps the width of the room you step into the dining area of the very large eat-in kitchen. The kitchen features a very large island, with a vegetable sink, a phenomenal amount of cabinets with extraordinary moulding accents. The kitchen has double ovens and a pull out pantry. To the left side of the kitchen is a large laundry room with multiple cabinets, a sink and a large south facing window. Down the hallway from the kitchen is the master bedroom. The master bedroom is very large with a huge walk-in closet. The master bath features a separate toilet, jetted tub walk-in shower and large windows for natural light. Off the master bedroom is a sitting room/office which has wonderful windows and can be closed off from the bedroom. To the right from the entryway is a hallway to the kitchen and master bedroom which is lined on the left with arches overlooking the living room and on the right with a double row of windows to the outside. To the left of the entryway is another hallway leading to three other bedrooms. This hallway is also lined with a double row of windows on the left side and is illuminated buy cast ceramic up-lights. Each of the next two large bedrooms with walk-in closets has an adjoining sitting room with a skylight for natural light and is more than large enough to accommodate a sleeper sofa for extra family or guests. Each of these bedrooms has a spacious bathroom with a dual sink vanity. Located at the end of the hallway with another lighted niche is the third large bedroom which has an enormous bathroom with a huge dual sink vanity, make up dresser, jetted tub and separate walk-in shower. The home features a whole house vacuum system, an extra large water heater and three heating/cooling systems. There is a very large concrete patio at the south end of the wrought iron fenced pool area accessed from the living room. The exterior is landscaped and irrigated with well water. The house is architecturally lighted and at the edge of the lawn area is a low wall with landscape lights that illuminate the hillside at night. Immediately behind the wall is a concrete lined drainage to control any runoff from the hillside. This drainage leads to a catch basin to lessen any erosion from runoff. The edges of all landscaped areas are lined with concrete curbing to separate the natural vegetation from the landscaping. There have been several walking/hiking trails made on the hillside behind the house. Of the 40 acres in this tract approximately 10 acres is on the valley floor and could be developed (one acre minimum) the remaining acreage is on the hillside and backs up to public land. As this property is newly subdivided, Taxes have not been calculated yet. The $1 is only for input purposes.
| Year built | 1999 |
|---|---|
| Lot size | 35.54 acres |
| Garage | 3 spaces |
| Stories | 1 |
| Type | Single Family Residence |
| Annual taxes | $1 |
| County | Grand County |
| MLS # | 1448115 |
Photos (52)
Listing courtesy of Becky Byrd, Byrd & Co..
SCHEDULE A SHOWING OR MAKE AN OFFER
Buy with GIDDY DIGS for a 2% buyer commission — requested from the seller with your offer.