Off Market
2475 S 1475 W, Syracuse, UT 84075
$455,000
4 bed · 3 bath · 5,557 sqft
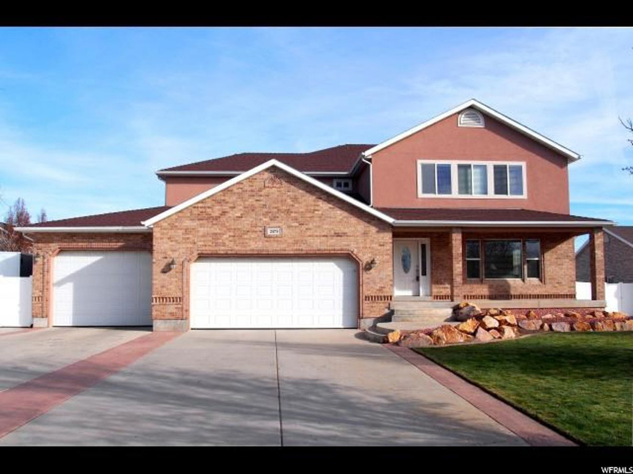
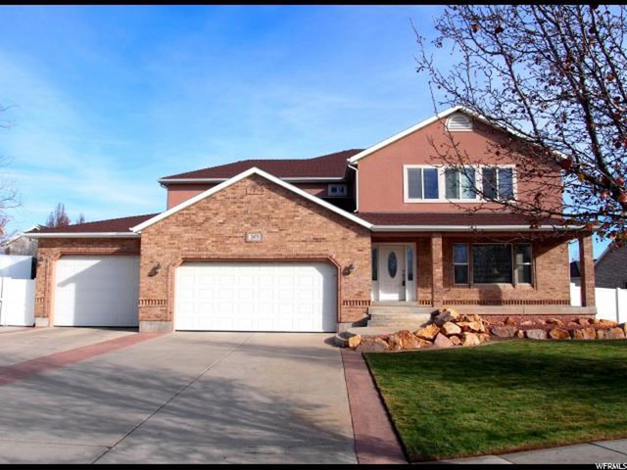
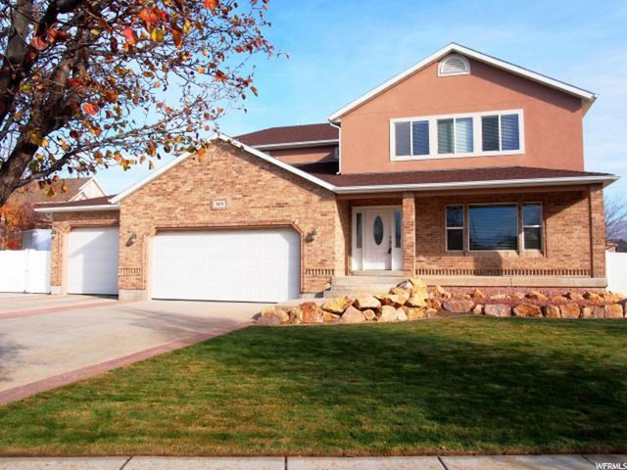
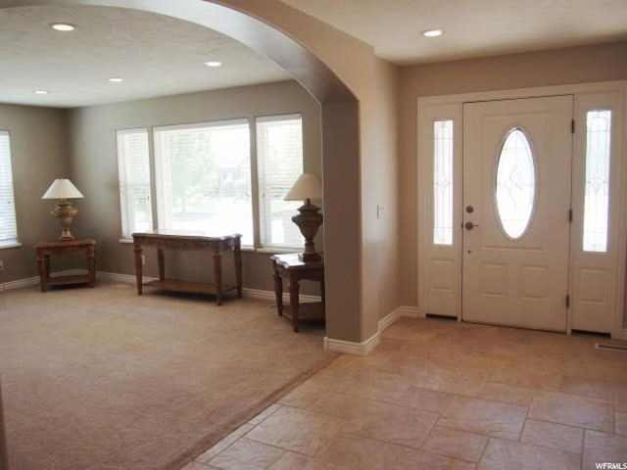
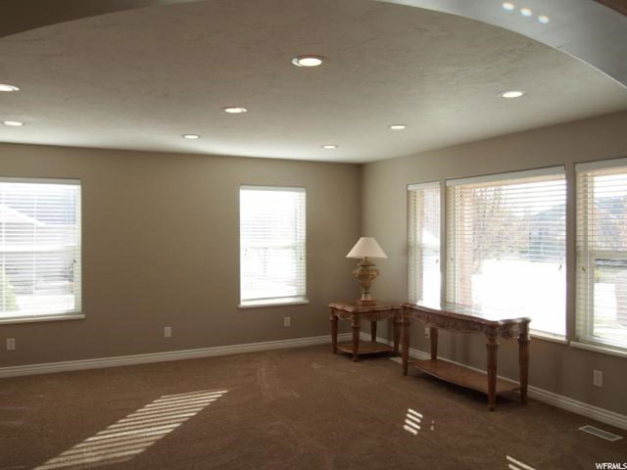
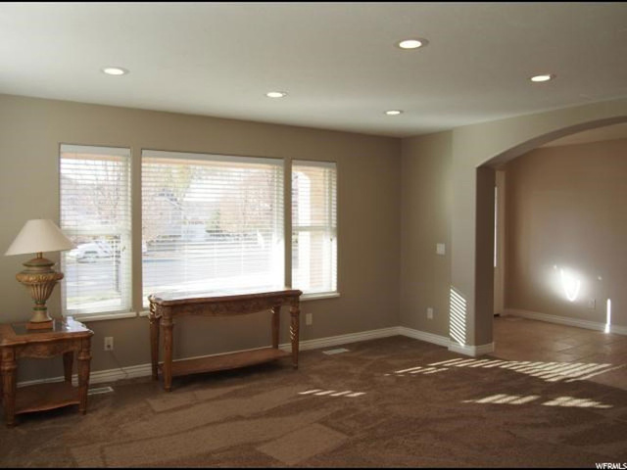
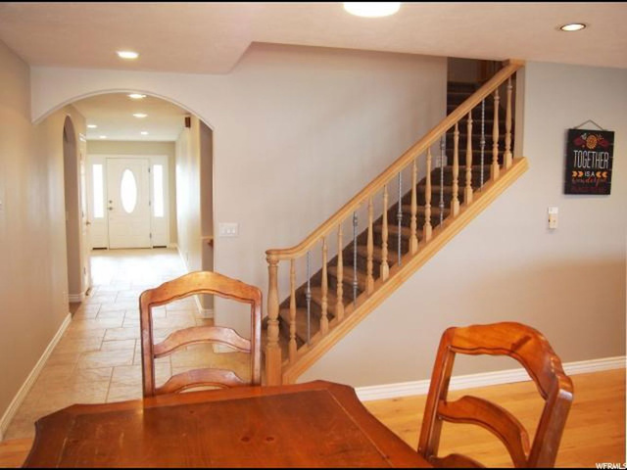
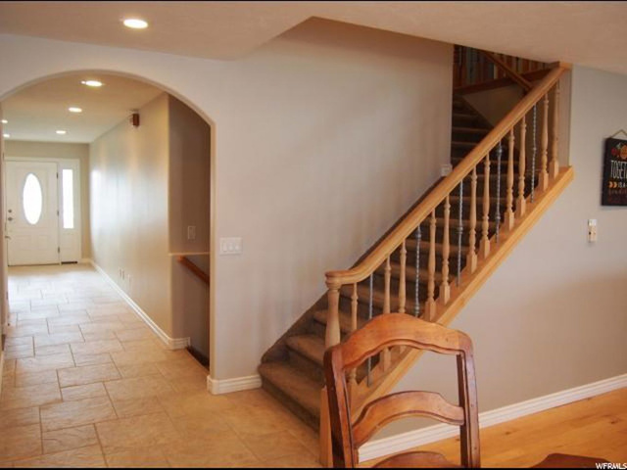
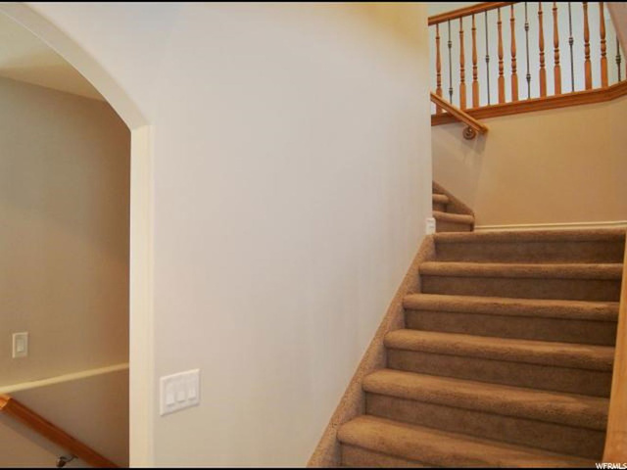
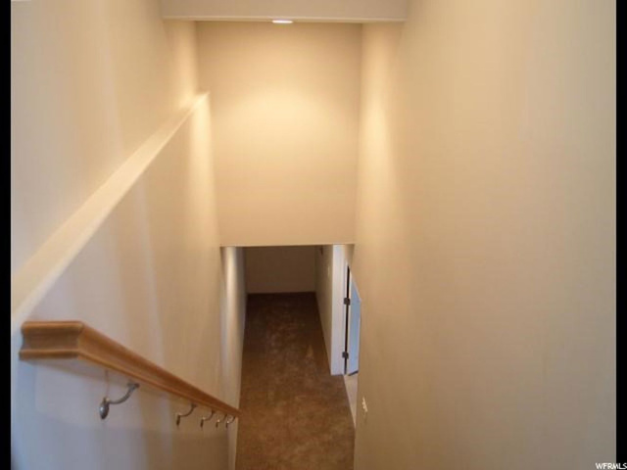
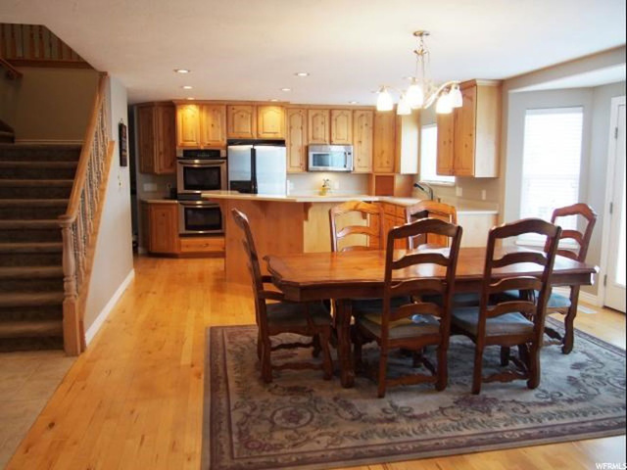
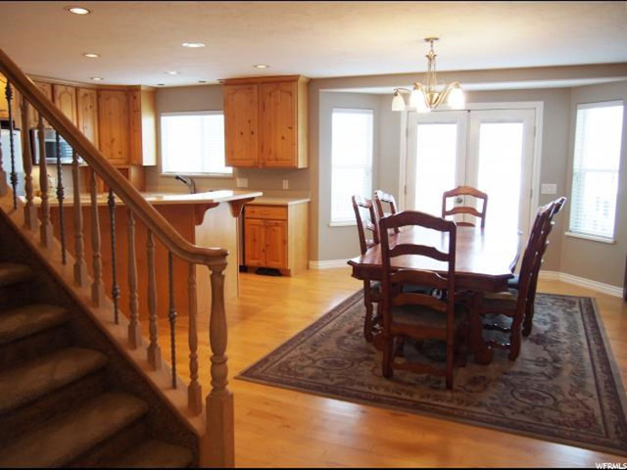
A wealth of space thrives in this sophisticated dream home on a choice, west facing .40 acre lot in premier Parkwood! Abundant features & endless amenities will absolutely spoil you! This home includes 2x6 exterior construction, extensive brick use, can lighting in the eves & an inviting front sitting porch welcoming all who enter and a huge cold storage underneath! The entry offers an elegant front door with double sidelights, staggered tile & a grand arch leading into the huge, natural light-filled living room that creates a grand first impression! The custom knotty Alder kitchen boasts 42" upper cabinets, real hardwood flooring, stainless appliances, double ovens, a 5-burner gas range with a raised bar, integrated sink, appliance garage, large walk-in pantry w/ a decorative glass door & an expansive dining area displaying a bright bay window! The open kitchen & family room are perfect for entertaining with a floor-to-ceiling stone fireplace complete with a mantel, hearth, blower & remote! The main level offers a flex room that could make a perfect office or guest suite! The amenities continue with a graceful wood & wrought iron staircase, freshly painted 3-tone paint, new carpet throughout, solid surface countertops, 2" blinds, cultured marble window sills, extra wide 4' hallways throughout & a commercial grade central wet/dry vac plumbed in for ultimate convenience! Additionally, this is a hypoallergenic, pet free home offers 2 separate AC & furnace units for maximum comfort complete with an electronic air filtration system on each furnace that removes up to 99% of particulate matter! Upstairs every bedroom offers a vaulted ceiling, large walk-in closet & is wired for tv, phone & internet! The sizable master suite offers a large walk-in shower, a 6 ft. jetted tub, separate his & her vanities & a gigantic walk-in closet! There is a convenient laundry room with full cabinetry upstairs where all the laundry gets generated. In fact, there is a laundry room on every level each with gas & electric dryer hookups! The huge theater/bonus room upstairs is wired for surround sound with black out shades mounted behind the blinds & comes equipped with a wet bar & mini fridge. This spacious home offers plenty of storage throughout with an oversize hallway linen closet upstairs, coat closet in front entry, under stairs storage & an oversized mud/laundry room on main floor which has plenty of extra storage space with room for a freezer on a dedicated 20 amp circuit. Conveniently this home is cat-5 wired throughout, is multiple phone line capable for business needs and has a digital antennae in attic with quadshield studio grade coax for tv that is distributed throughout the home. The piece de resistance, however, is the amenity-filled oversized 4-car dream garage!!! It comes finished & painted, has blown-in insulated walls & ceilings, has a rear overhead door to access the backyard, all 3 overhead doors are insulated, has a dedicated breaker panel, two 220 outlets on 50 amp breakers (one at the front and one at the rear) for welding, is stubbed for a gas heater, has a wet/dry vac plumbed w/ included vac equipment, phone & internet, included workbench & hot/cold hose bib with soft water! The 3rd car garage bay is extra wide at 15' & double deep in length! The rear overhead door measures 10x8, the 3rd bay door is 12x9 & the 2-car bay offers an extra wide 18x8 door! There is gated RV parking that is 15' wide x 76' long, long enough for two RV's parked end on end! The gate has a removable fence post sleeve for easy access for the big rigs but while in place allows for having a smaller gate to open just for foot traffic. The expansive backyard offers a brand new exquisite two-tier Trex deck with decorative balusters, a BBQ gas line, a stamped & stained concrete patio, full vinyl fencing, full auto sprinklers, secondary water, a garden area & fun commercial grade playground equipment Included! Last but not least, a true French d
| Year built | 2002 |
|---|---|
| Lot size | 0.4 acres |
| Garage | 4 spaces |
| Stories | 3 |
| Type | Single Family Residence |
| Annual taxes | $3,059 |
| County | Davis County |
| MLS # | 1517632 |
Photos (76)
Listing courtesy of Cori Vanderbeek, Elite Choice Real Estate PLLC.
SCHEDULE A SHOWING OR MAKE AN OFFER
Buy with GIDDY DIGS for a 2% buyer commission — requested from the seller with your offer.