Off Market
1173 N Emerald Dr, Layton, UT 84040
$365,000
4 bed · 2.5 bath · 2,922 sqft
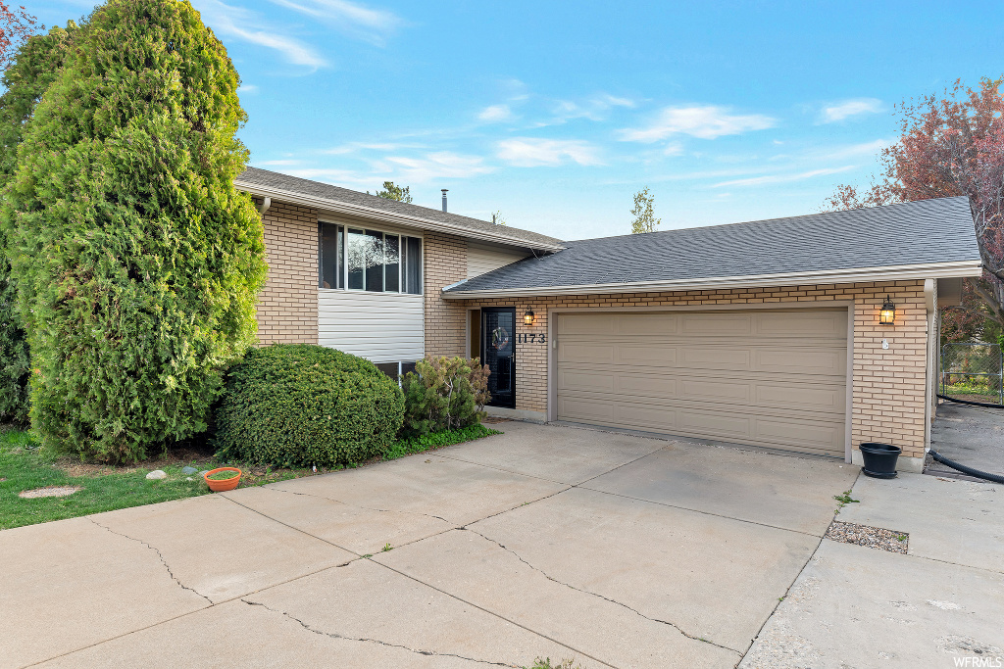
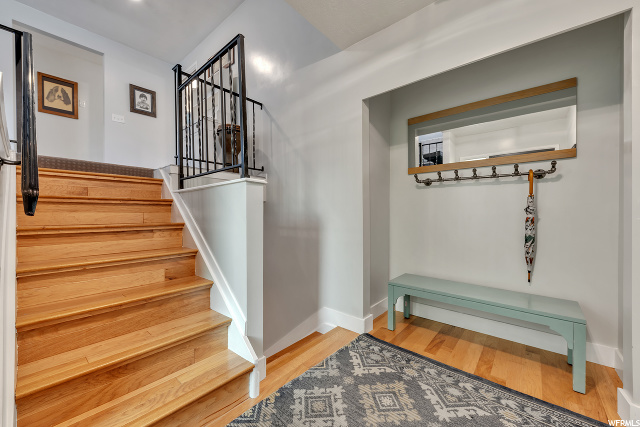
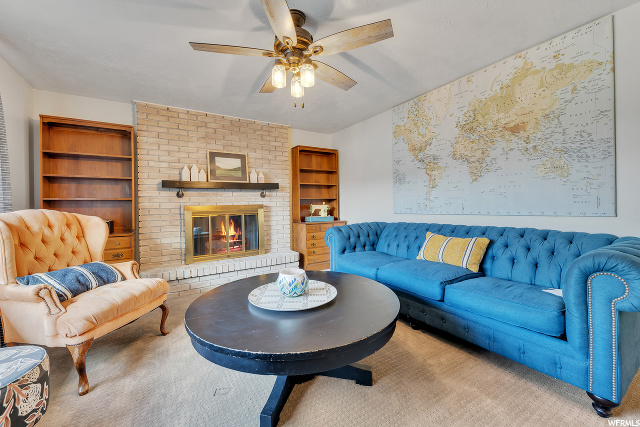
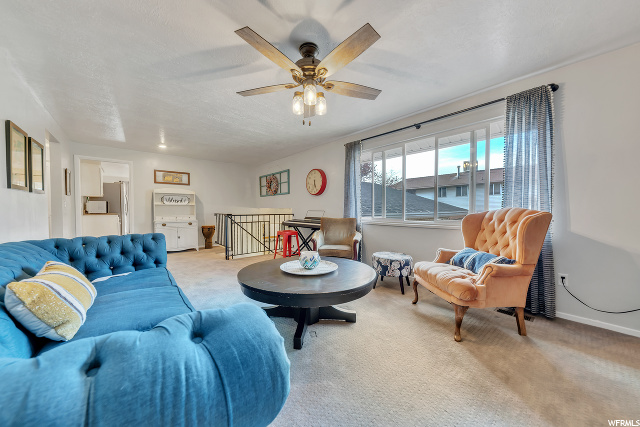
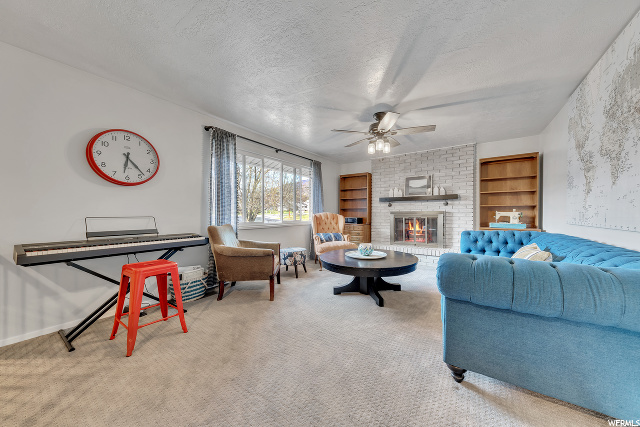
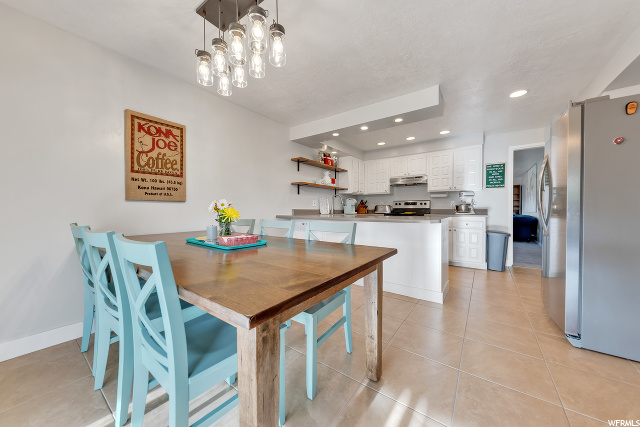
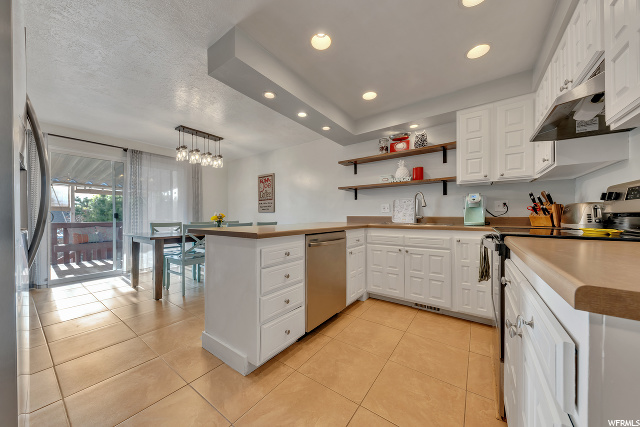
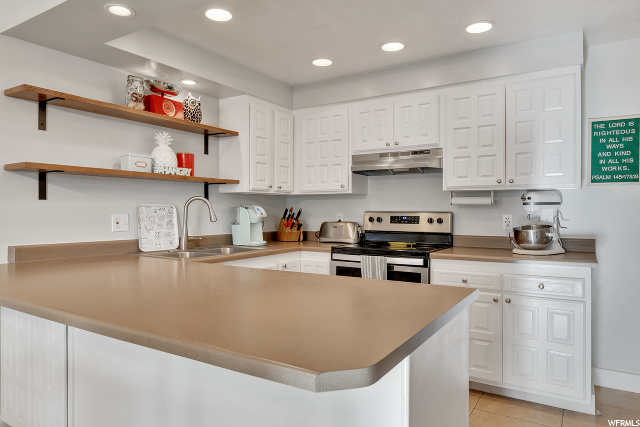
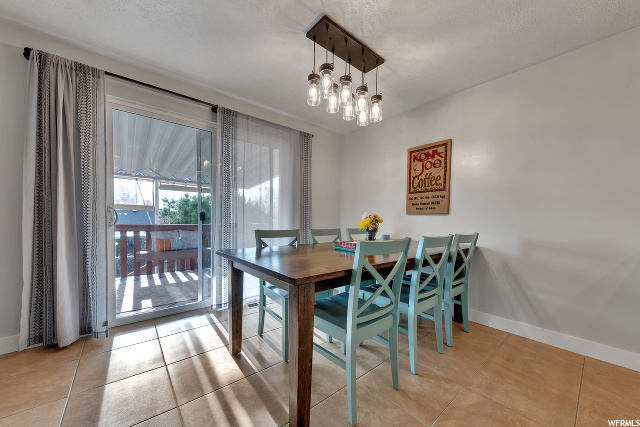
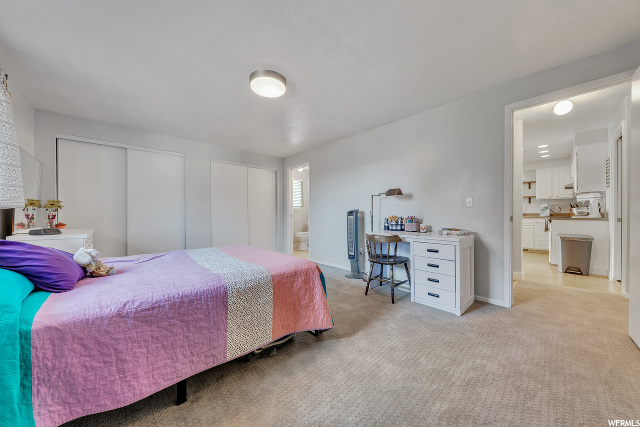
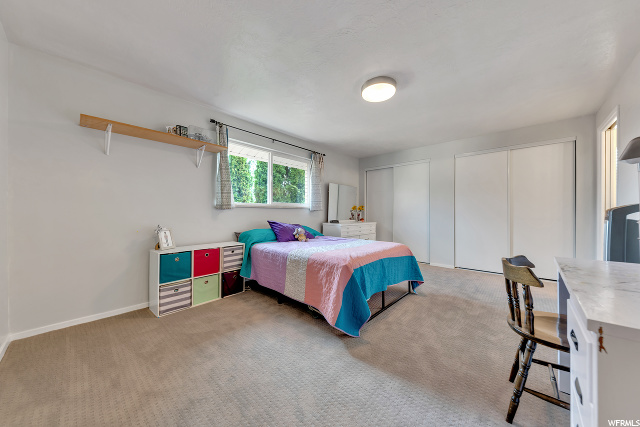
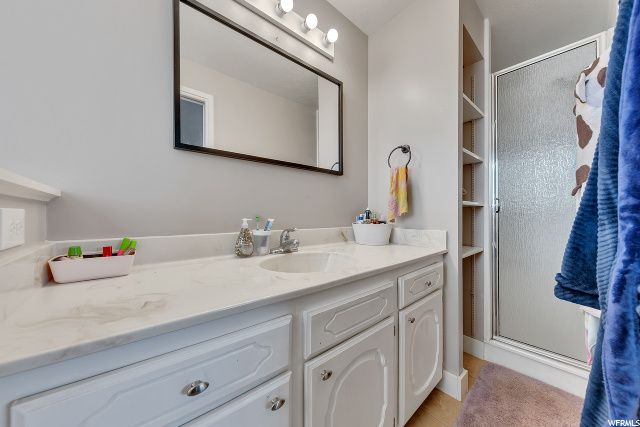
Not your average Split-Entry floor plan! Lovingly updated, the Sellers are just the second owners of this spacious 2,922 square foot, 4-bedroom, 3-bath custom-built home. The foyer features an alcove large enough for a bench where you can sit and kick off your shoes, and allows an almost no-step entry into the home directly from the front door or the garage. Only a 1/2 flight of stairs up, 1/2 flight down from there. * The kitchen features recessed and pendant lighting; white cabinetry with nickel hardware and hidden European-style hinges; stainless appliances: electric smooth-top range and hood, dishwasher, side-by-side refrigerator with in-door water and ice are all included. The dining area is large enough to accommodate a table with seating for eight, wall space for a china hutch plus room to spare. Enjoy the covered deck off the kitchen almost year-round. No need to let a little weather interrupt your grill master skills! * Both the living room and the family room feature wood burning fireplaces that could be converted to gas-log. Upgrades include newer vinyl windows and brand new carpet. There is tile flooring in the kitchen and bathrooms. The daylight walk-out basement features engineered hardwood throughout the living area; recessed lighting; a wet bar/kitchenette that includes the refrigerator; a huge utility room that doubles as great storage space; and a 4th bedroom with an enormous walk-in closet and semi-private bath that creates a second master bedroom suite downstairs. * You'll fall in love with the views of our Wasatch Mountains (even from the basement windows!), the park-like landscaping and mature trees including two fruit trees with beautiful springtime cherry blossoms. Outside features a fully fenced back yard; covered deck and sun patio; and full-automatic sprinkler system. The oversized 20'x29' 2-car garage has a 6'x18' recessed side area for storage or your workbench that won't take up your parking space. RV pad on the side of the garage. UTOPIA Fiber Optic connection available, too! * Davis School District: East Layton Elementary, Central Davis Jr High, Layton High School. Located in a well-established quiet residential area less than 10-minutes to the Southgate at Hill AFB and the new IHC Layton Hospital, with easy highway, freeway and light rail access north to Ogden and south to Salt Lake. * Make sure to click in to "Tour" for the Matterport 3D virtual walk through with floor plan overview and measurement mode, and check out all of the still photos and drone photography, too. What an Amazing Place to Call Home!
| Year built | 1978 |
|---|---|
| Lot size | 0.21 acres |
| Garage | 2 spaces |
| Stories | 2 |
| Type | Single Family Residence |
| Annual taxes | $2,073 |
| County | Davis County |
| MLS # | 1677054 |
Photos (47)
Listing courtesy of Kim Novak, Novak Advantage Real Estate.
SCHEDULE A SHOWING OR MAKE AN OFFER
Buy with GIDDY DIGS for a 2% buyer commission — requested from the seller with your offer.