Off Market
2114 S 50 E, Kaysville, UT 84037
$789,000
5 bed · 3.5 bath · 5,002 sqft
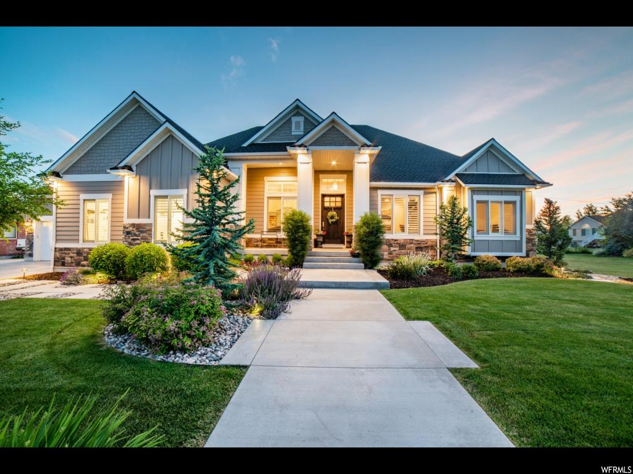
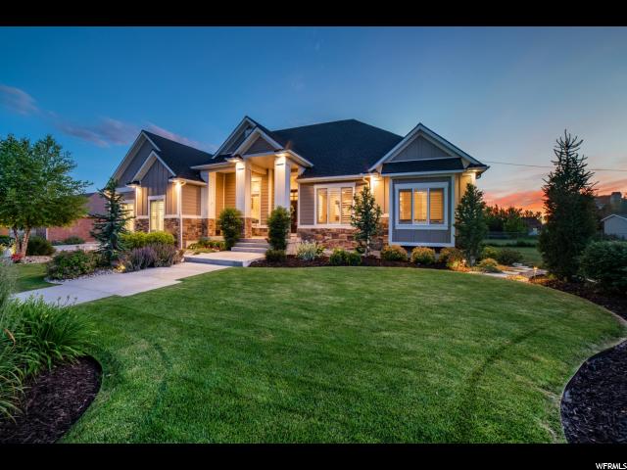
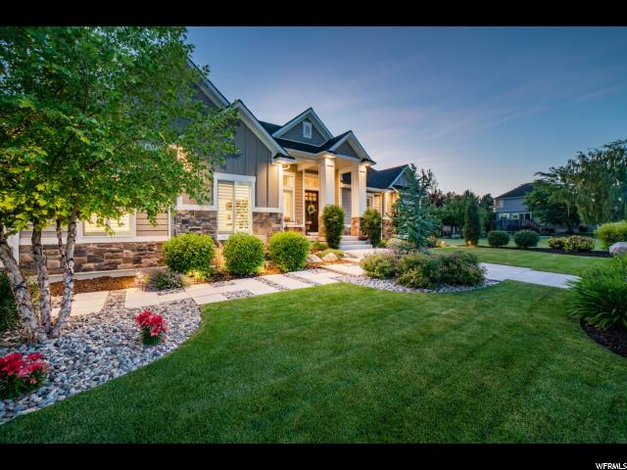
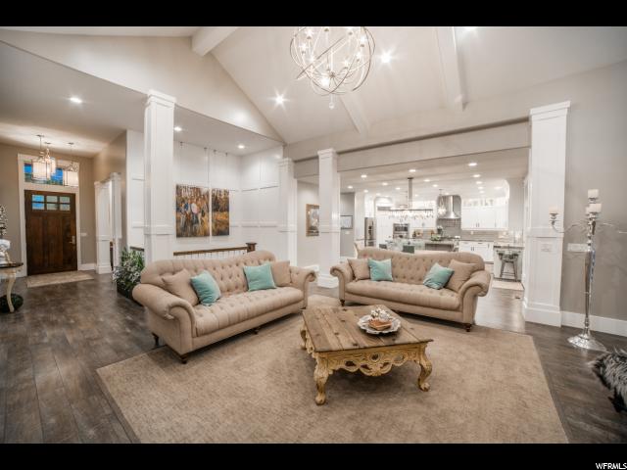
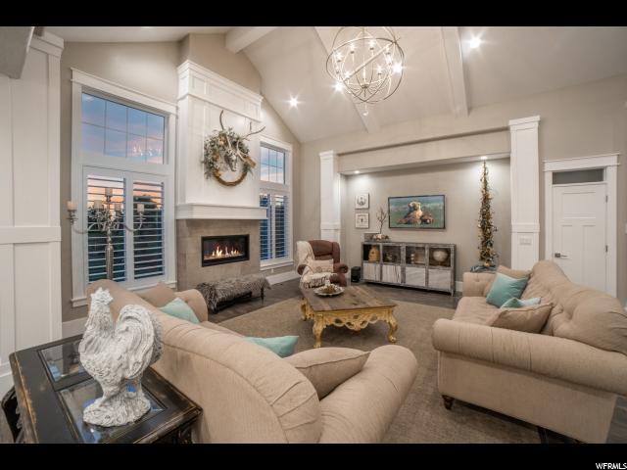
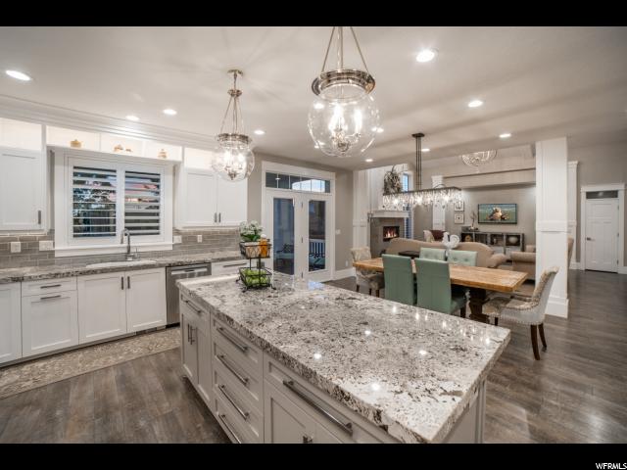
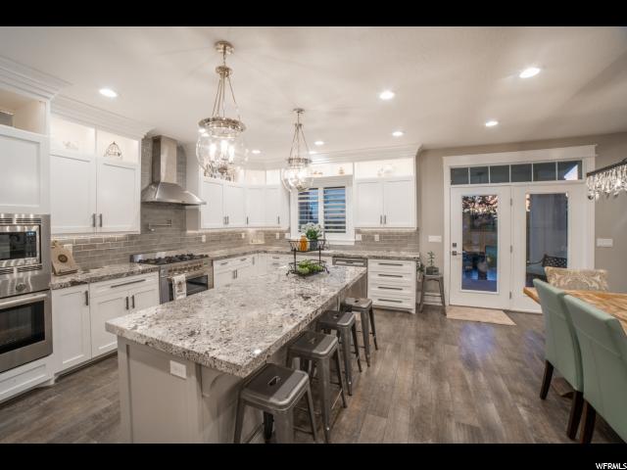
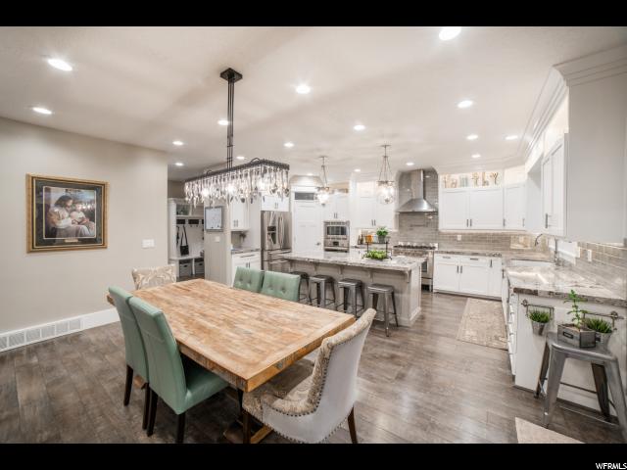
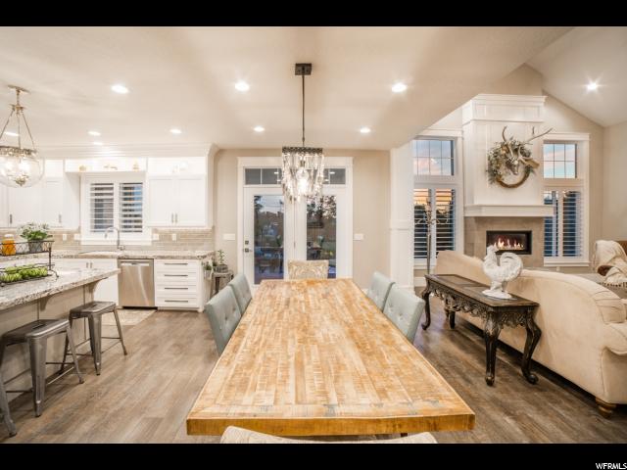
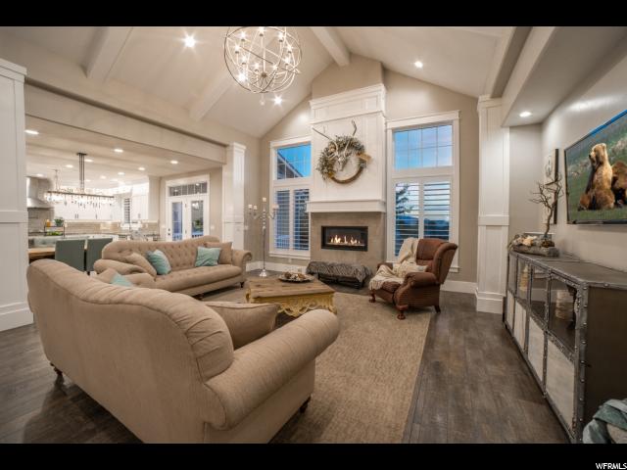
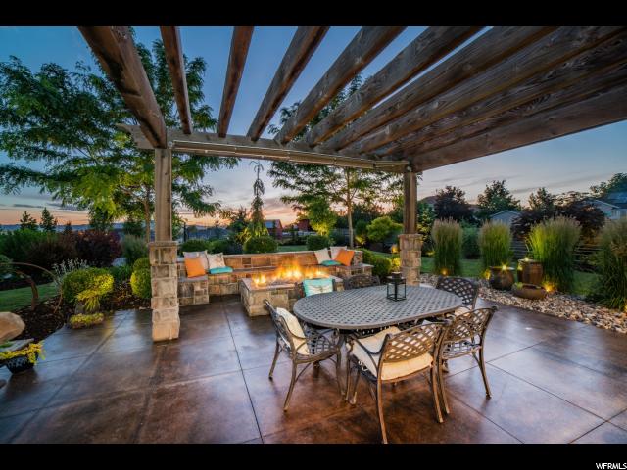
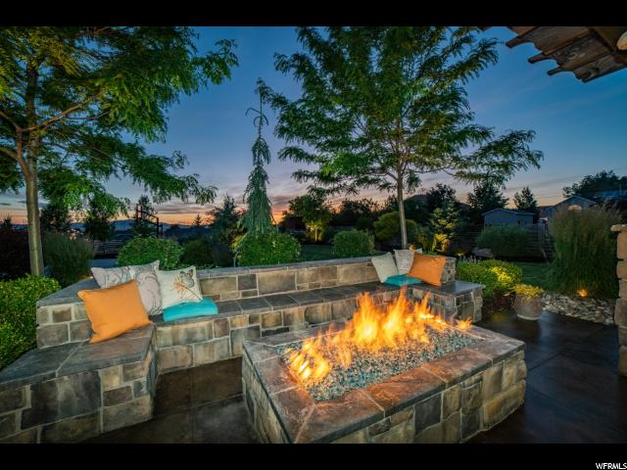
Welcome to your West Kaysville Dream Home! This beautiful custom home has modern open architecture and is bursting with all the upgrades you desire. Walk into spacious rooms with vaulted ceilings on the main level and extra high 9 ft ceilings in the basement. The beautiful gourmet kitchen features gorgeous granite counter tops, large rectangular center island, high-end double ovens and gas range, stainless steel appliances, and a large walk-in pantry. The great room, extended off the kitchen, features an impressive gas fireplace and tons of wonderful natural light. The dreamy master bedroom is accompanied by a spacious walk-in closet, standalone soaking tub, amazing custom shower and cozy heated flooring. The garage is huge, with space for up 5 cars, and finished with immaculate epoxy flooring. A convenient sliding door on the back of the garage provides easy access for all your gardening and lawn tools. The finished lower level features an extra large home theater room, large family room with wet bar, cozy gas fireplace, plus three additional bedrooms and a full bath with heated flooring. This house features a very large over-sized storage room with epoxy flooring, but just wait...when you think that you've seen all the storage there is MORE cold storage behind the storage room! Your backyard oasis offers a comfortable covered patio and pergola with power, a beautiful water feature and awesome gas fire pit for all your entertaining needs. Built-in seating in the backyard is expansive. The yard is immaculately landscaped with creative accent lighting. And, if your up for some exercise, the large basketball court should do the trick. This incredible home is located within the boundaries of Endeavor Public Elementary School (.5 miles away), Centennial Jr High and the brand new Farmington High School (4.3 miles away). It is conveniently located within 3 miles of Station Park Shopping & Entertainment Complex, Cherry Hill Water Park and the Oakridge Country Club. If you enjoy entertaining in style, your search has just ended. Call today to schedule your private tour of this one-of-a-kind custom home.
| Year built | 2014 |
|---|---|
| Lot size | 0.46 acres |
| Garage | 5 spaces |
| Stories | 2 |
| Type | Single Family Residence |
| Annual taxes | $4,363 |
| County | Davis County |
| MLS # | 1611046 |
Photos (50)
Listing courtesy of LeAnne Asplund, Henry Walker Northern Utah Realty LLC.
SCHEDULE A SHOWING OR MAKE AN OFFER
Buy with GIDDY DIGS for a 2% buyer commission — requested from the seller with your offer.