Active
1225 W 500 S, Logan, UT 84321
$499,900
4 bed · 2.5 bath · 2,485 sqft
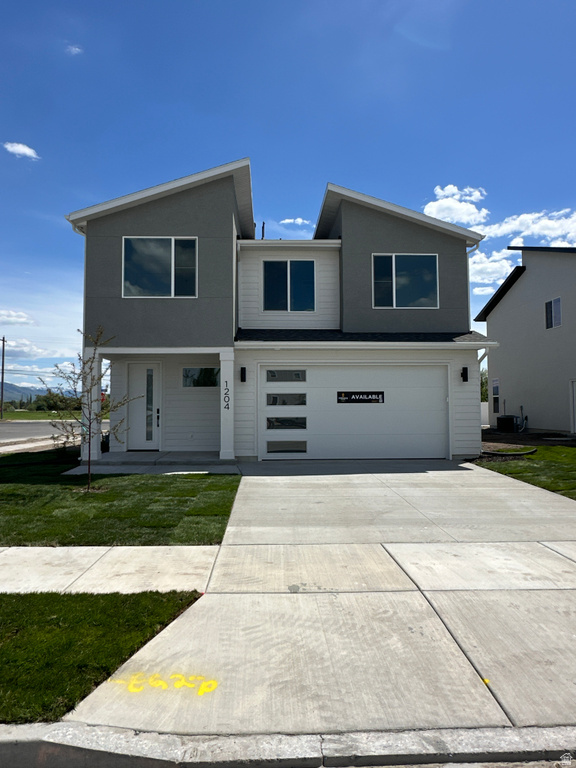
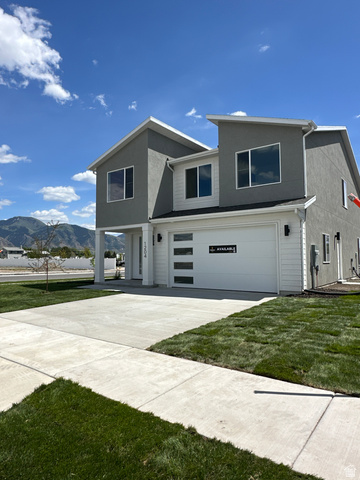
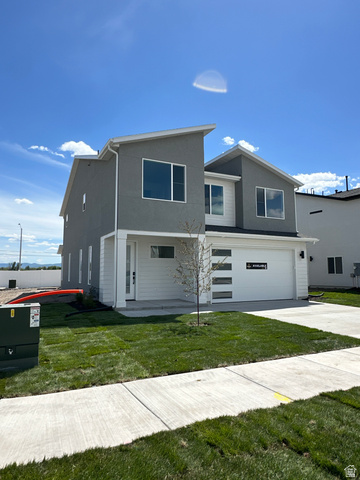
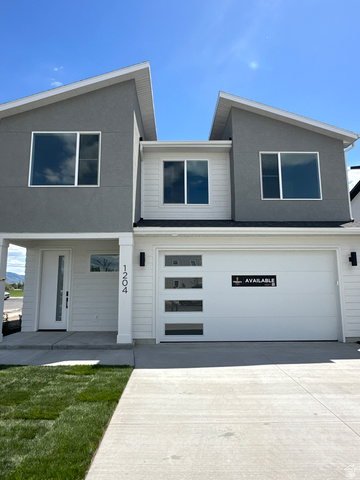
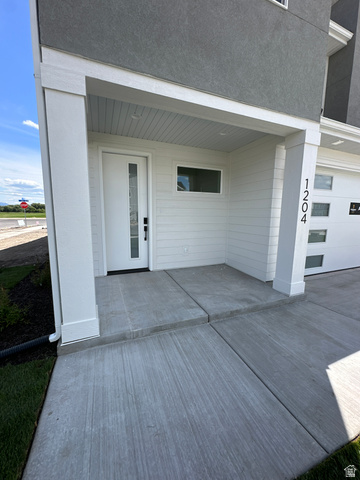
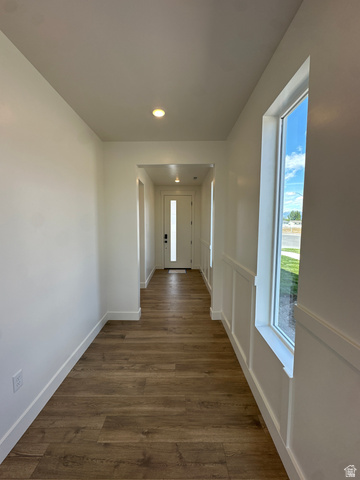
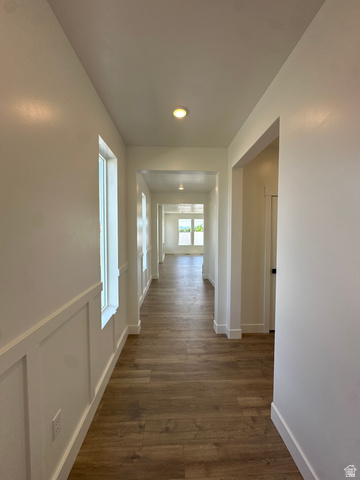
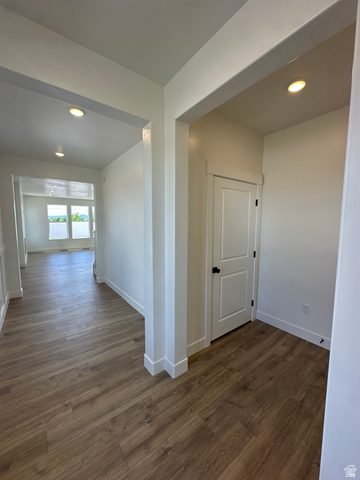
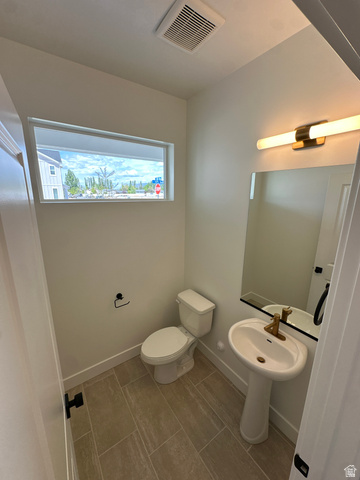
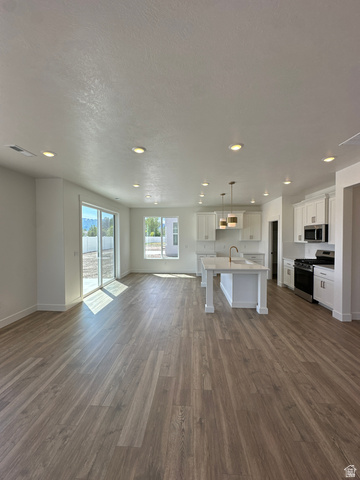
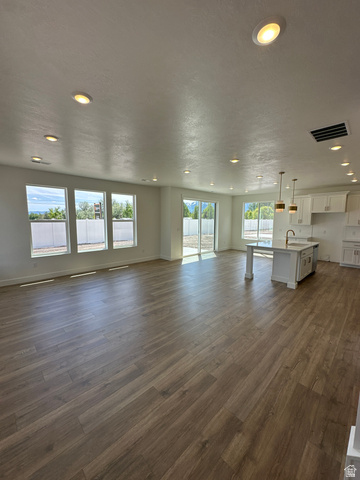
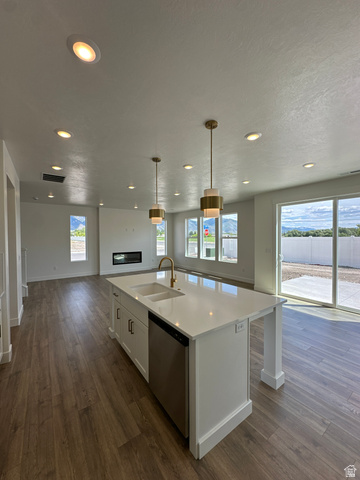
Looking for a home with room for everyone? The Magnolia floor plan has 4 bedrooms, a spacious loft, and a seriously oversized primary suite you'll fall in love with. Walk into a bright, open main level with a large family room, dining area, and kitchen, complete with a big island and a huge walk in pantry. Just off the garage is a handy mudroom and a half bath near the entry. Upstairs, the loft gives you bonus space for whatever you need. You will find three additional bedrooms and a full bath, plus a primary bedroom tucked away at the end of the hall with an extra large bathroom and walk in closet that feels more like a dressing room. If you are needing space, storage, and a layout that works for real life, this one checks all the boxes.
| Year built | 2026 |
|---|---|
| Lot size | 0.11 acres |
| Garage | 2 spaces |
| Stories | 2 |
| Type | Single Family Residence |
| Annual taxes | $1 |
| County | Cache County |
| MLS # | 2159115 |
| Days on market | 60 |
Photos (39)
Listing courtesy of Pablo Zepeda, Visionary Real Estate.
SCHEDULE A SHOWING OR MAKE AN OFFER
Buy with GIDDY DIGS for a 2% buyer commission — requested from the seller with your offer.