Off Market
694 E 1150 S, Hyrum, UT 84319
$619,900
4 bed · 2.5 bath · 2,659 sqft
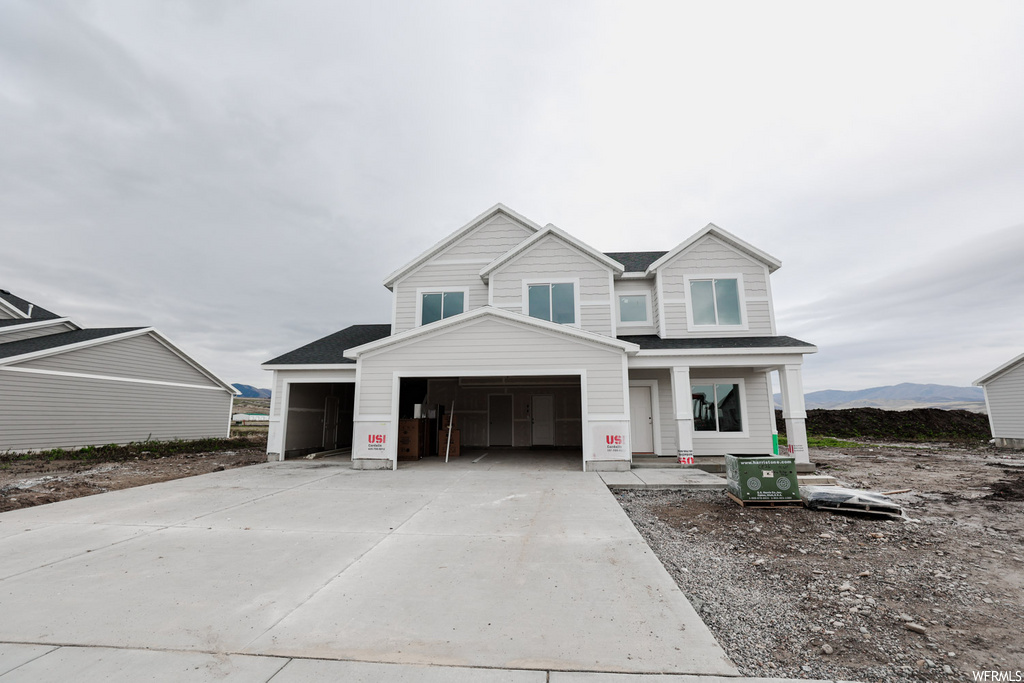
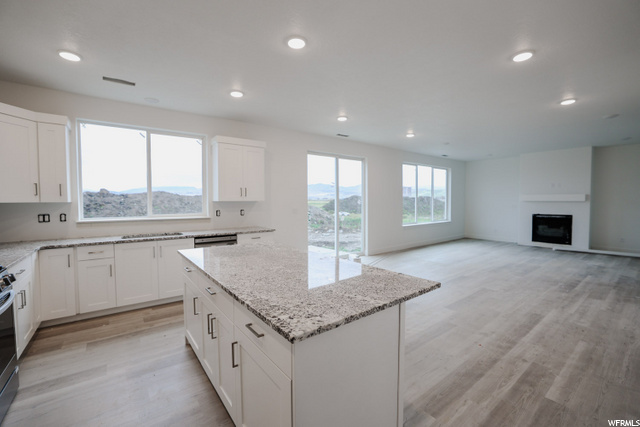
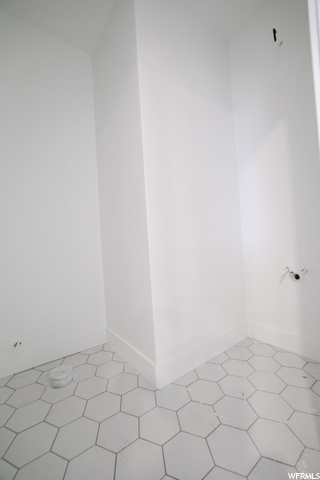
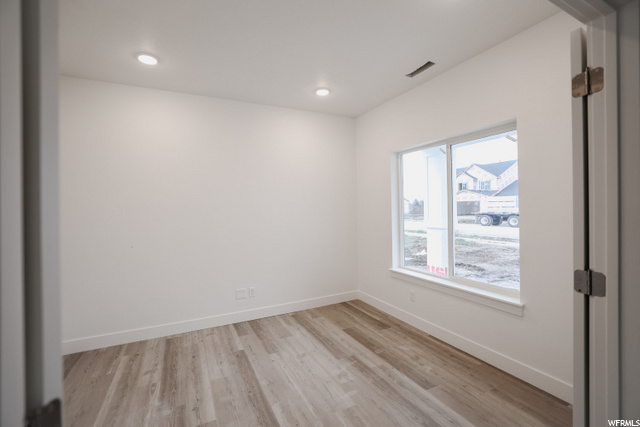
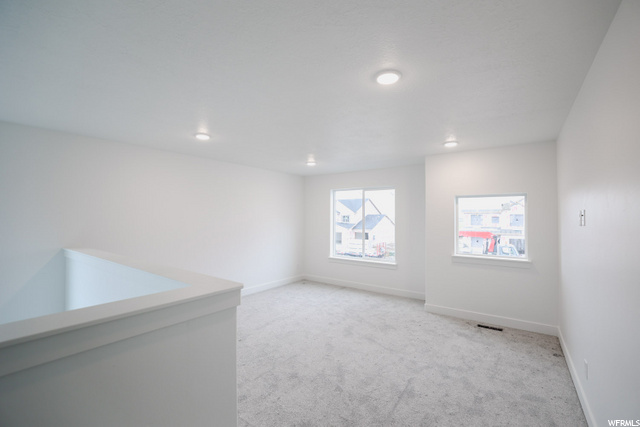
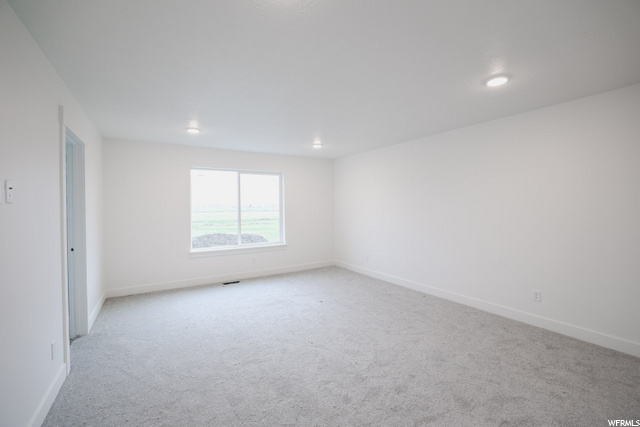
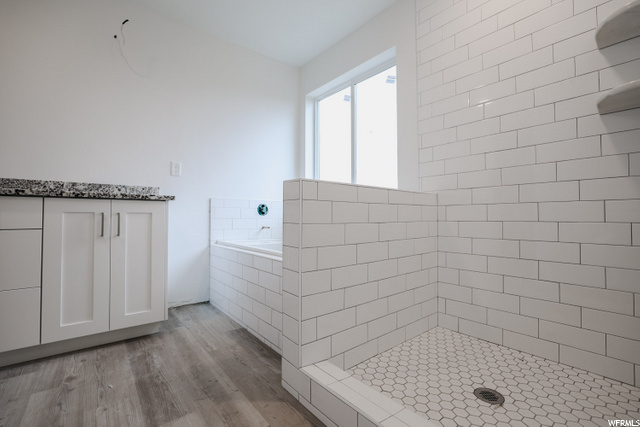
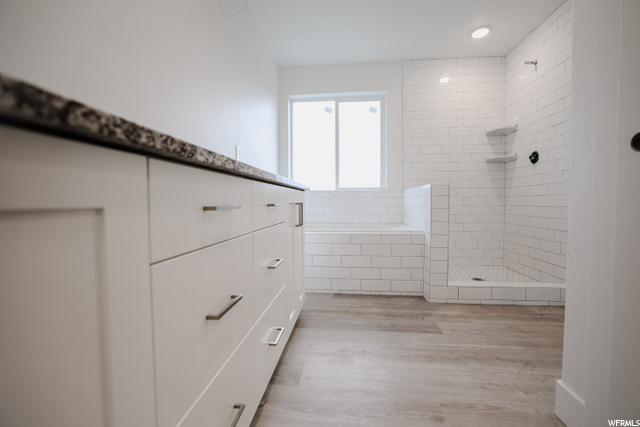
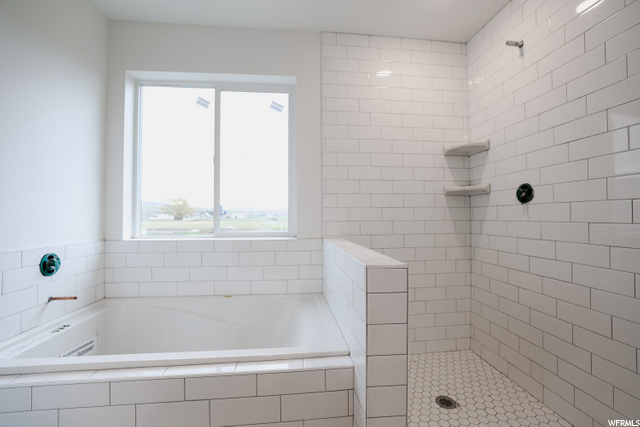
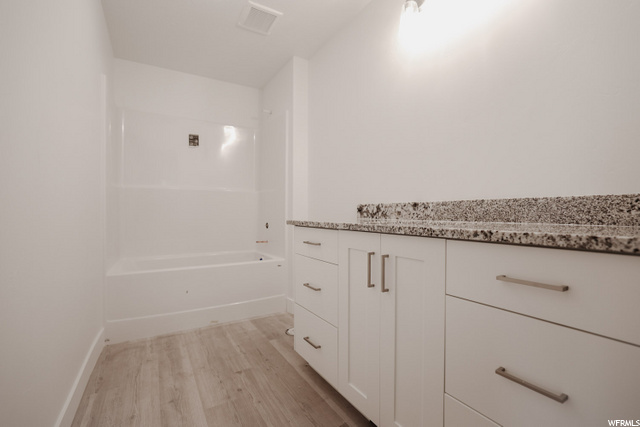
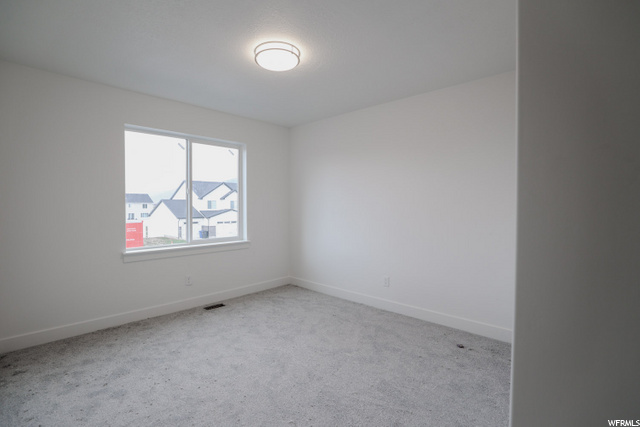
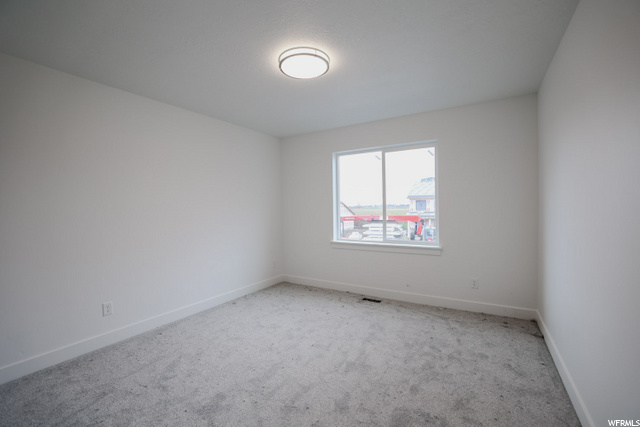
Don't miss this inviting two-story Savannah floor plan boasting 4 bedrooms and 2.5 bathrooms. The main level features an office near the entry and an open concept throughout the kitchen, dining and living area for optimal entertainment. Smart and elegant LVP flooring located on the entire main floor. Large picture windows throughout allow for a light, bright and airy home. All bedrooms are located upstairs allowing for maximum privacy and comfortable living. Spacious secondary bedrooms are central to a generous loft. The master suite features a large closet and spa-like bathroom with a double vanity and oversized soaking tub. You will also enjoy a conveniently located laundry room upstairs. Additional features include our Smart home package includes a Wifi capable, thermostat, door bell, exterior lighting, garage door opener and stove, Peace of mind is important when purchasing a new home, which is why the builder includes a comprehensive 2 year warranty! Call for a tour today!
| Year built | 2021 |
|---|---|
| Lot size | 0.35 acres |
| Garage | 4 spaces |
| Stories | 2 |
| Type | Single Family Residence |
| Annual taxes | $1 |
| County | Cache County |
| MLS # | 1780088 |
Photos (14)
Listing courtesy of Charlie Backus, Kartchner Homes, Inc.
SCHEDULE A SHOWING OR MAKE AN OFFER
Buy with GIDDY DIGS for a 2% buyer commission — requested from the seller with your offer.