Off Market
647 E 480 S, Hyrum, UT 84319
$349,900
3 bed · 2 bath · 3,414 sqft
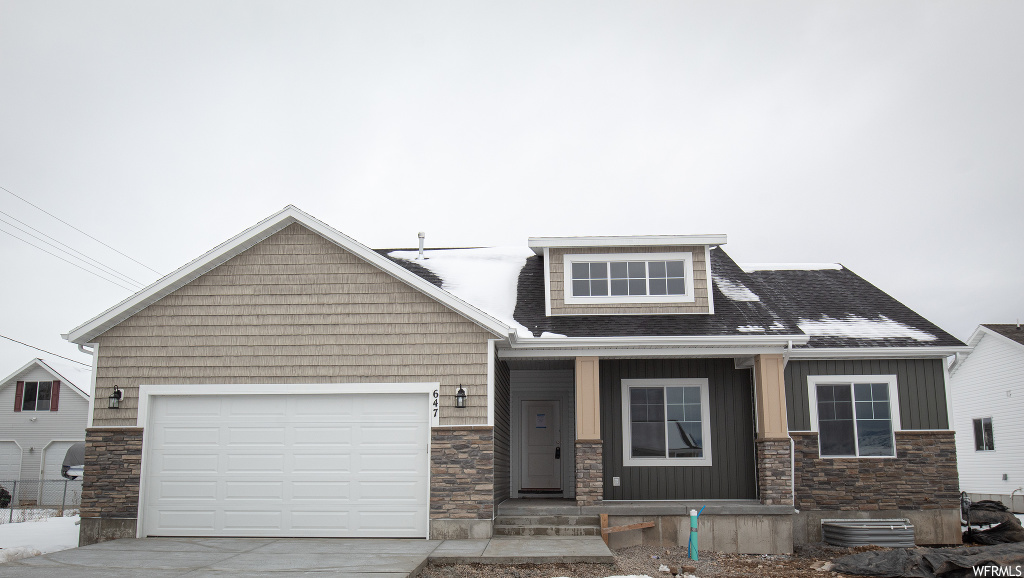
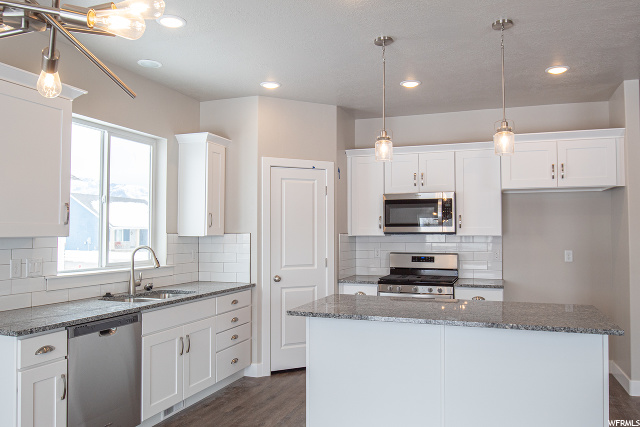
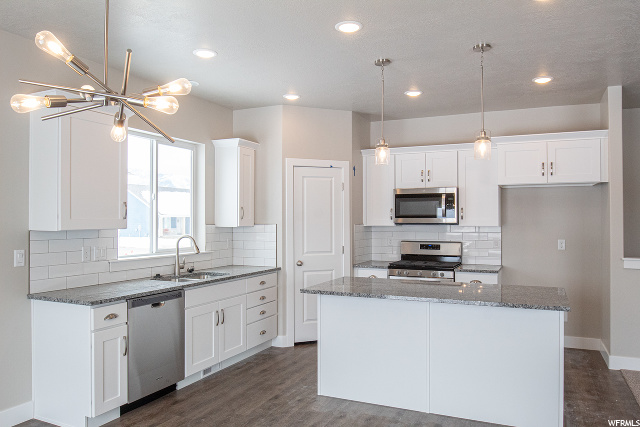
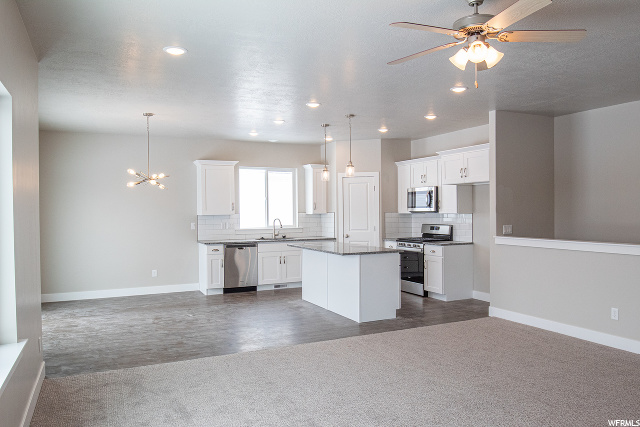
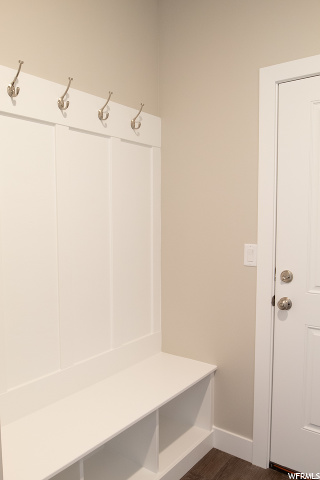
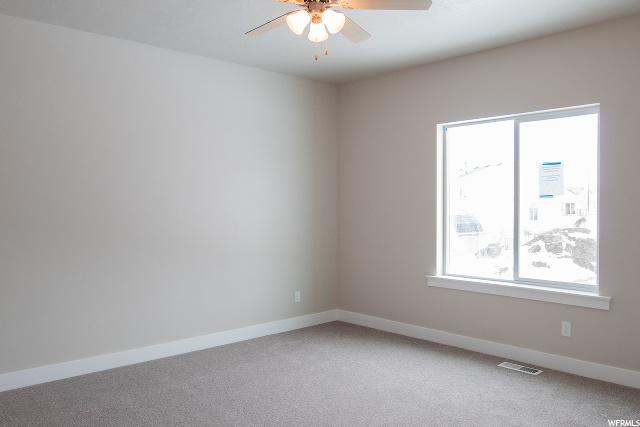
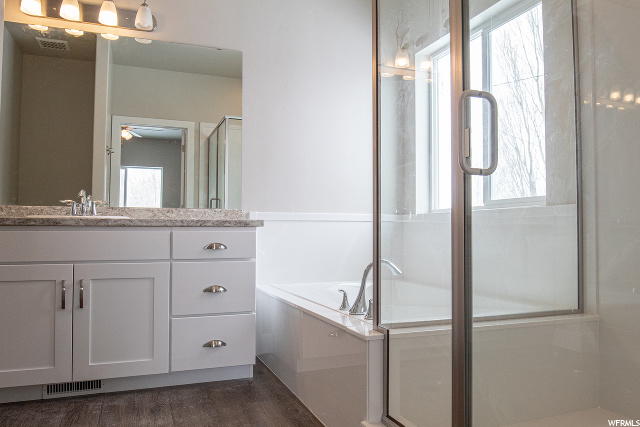
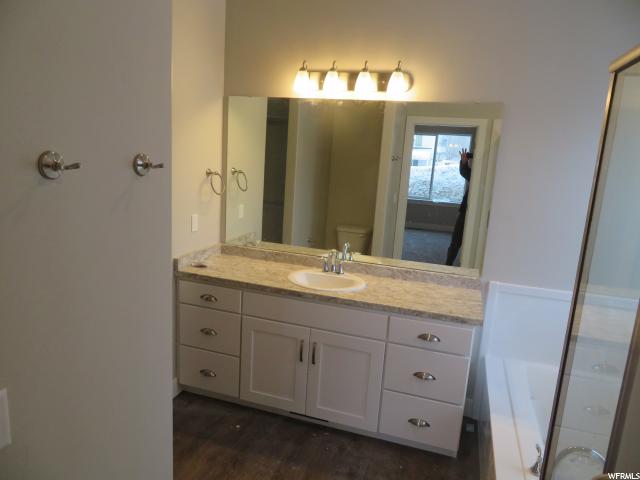
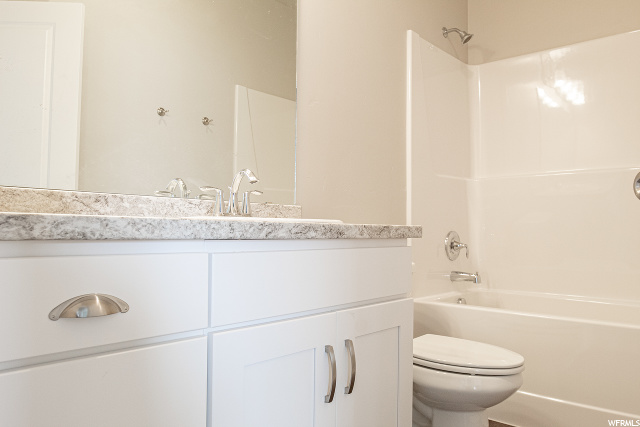
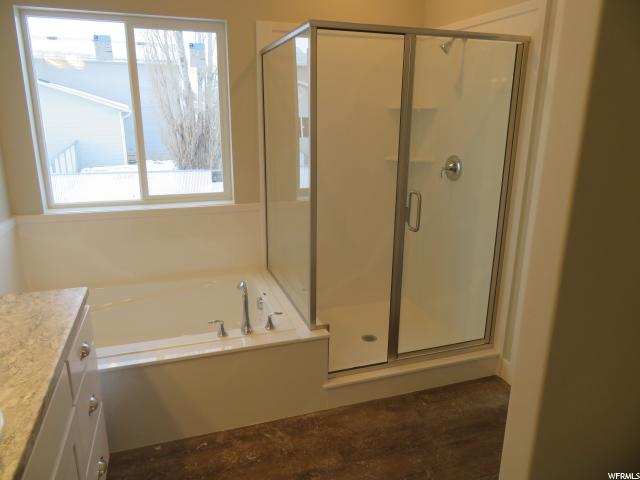
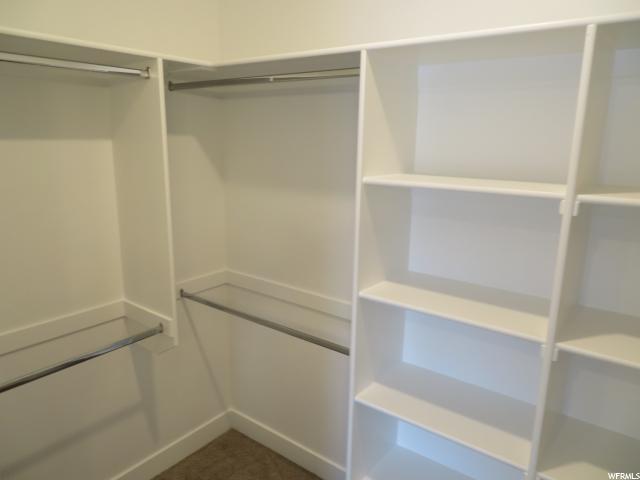
The Austin Plan is a magnificent design with bedrooms separated for maximum privacy. The Open concept living area is very spacious for the gathering of friends and family. The master suite has a separate tub and shower, huge walk in closet with organizers and natural light from a large window. Coming in from the garage is a perfectly placed mud bench w/ hooks for coats. Natural gas heating on both the furnace and water heater make for lower utility bills. The Nest thermostat is ultra convenient to use via a smart phone . The home also includes a $2,000 rebate from the city of Hyrum, once the buyer installs the front yard landscaping. A full two yr. warranty puts this home on a must see list. Call for a personal tour today.
| Year built | 2020 |
|---|---|
| Lot size | 0.3 acres |
| Garage | 2 spaces |
| Stories | 2 |
| Type | Single Family Residence |
| Annual taxes | $1 |
| County | Cache County |
| MLS # | 1652194 |
Photos (17)
Listing courtesy of Charlie Backus, Kartchner Homes, Inc.
SCHEDULE A SHOWING OR MAKE AN OFFER
Buy with GIDDY DIGS for a 2% buyer commission — requested from the seller with your offer.