Off Market
8074 S 875 W, Willard, UT 84340
$995,000
7 bed · 4.5 bath · 5,664 sqft
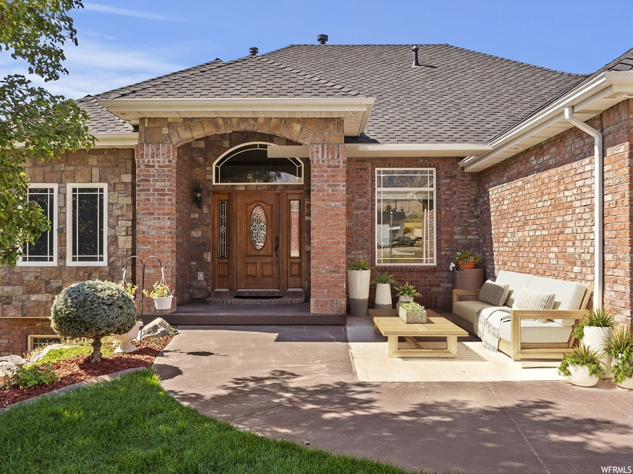
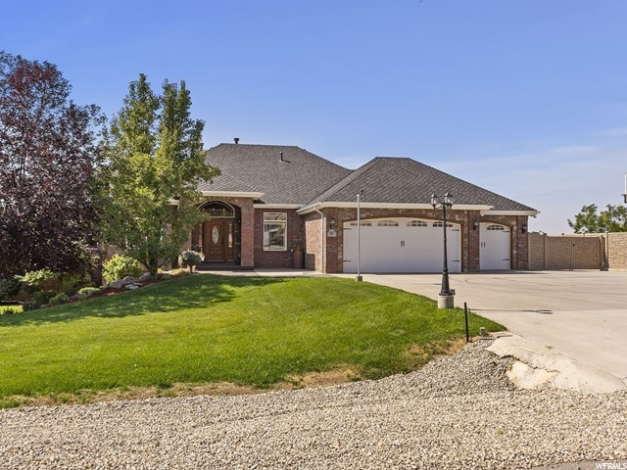
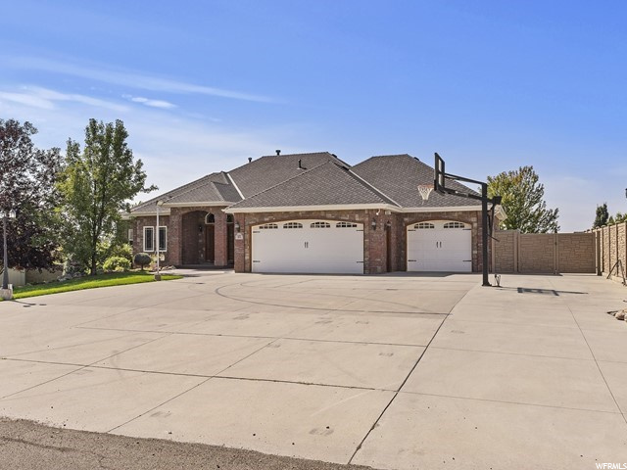
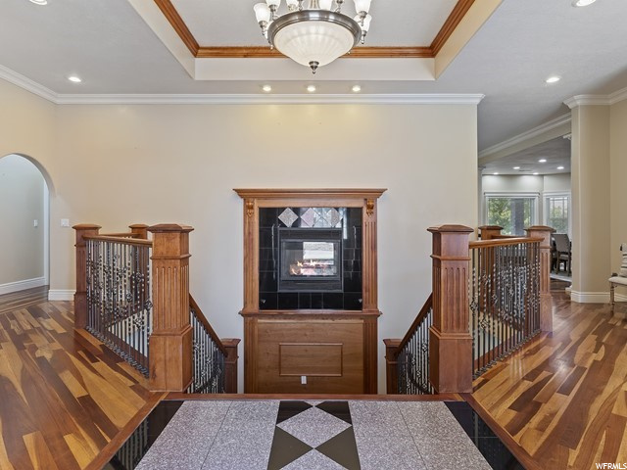
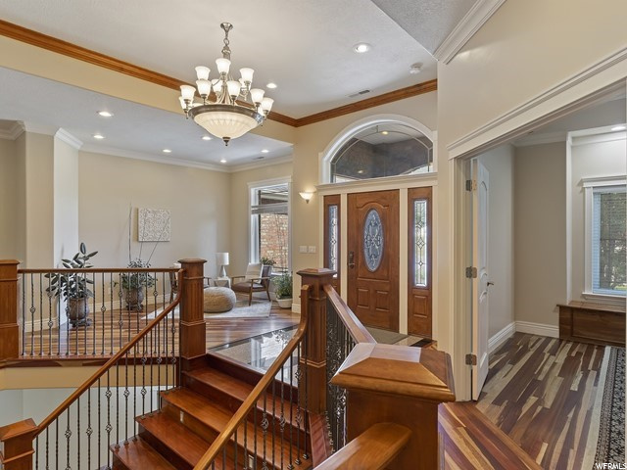
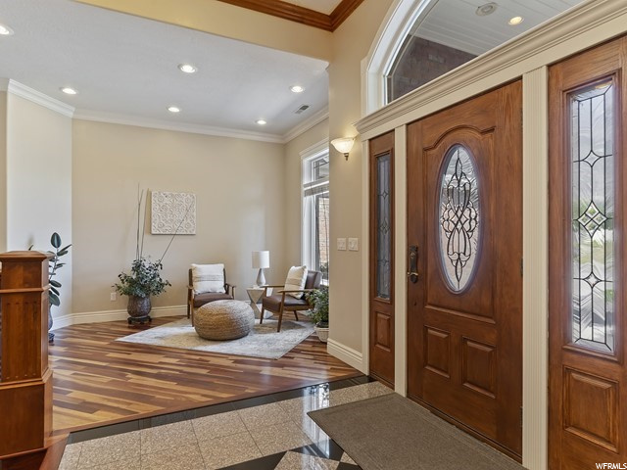
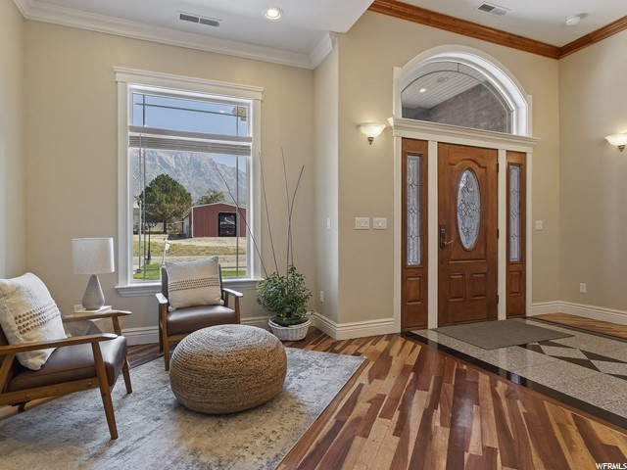
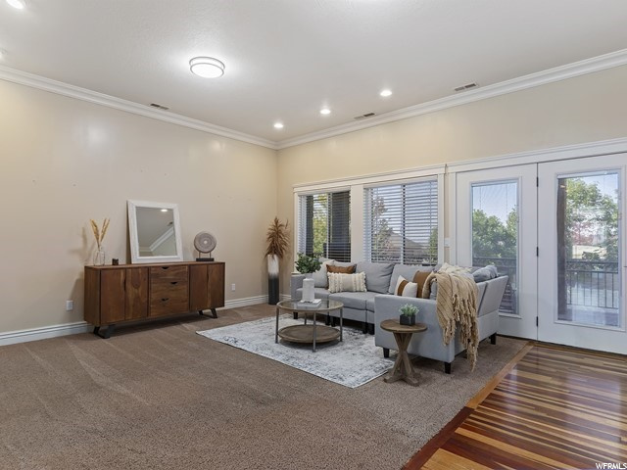
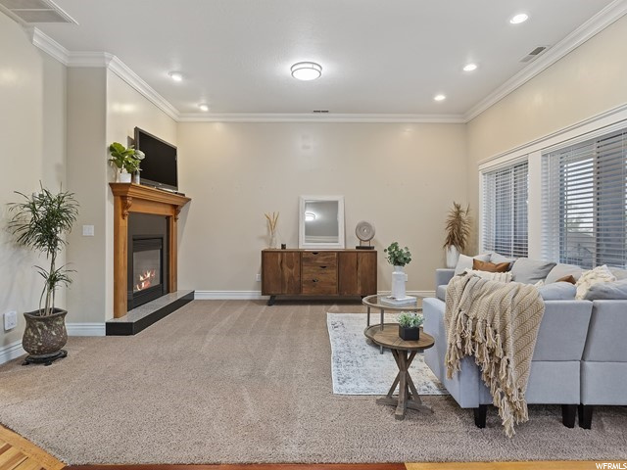
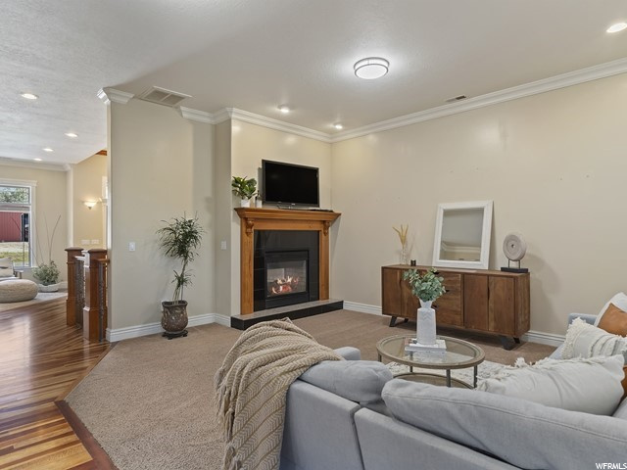
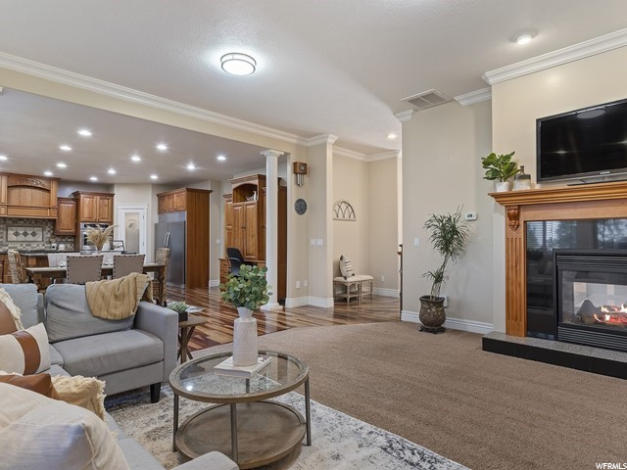
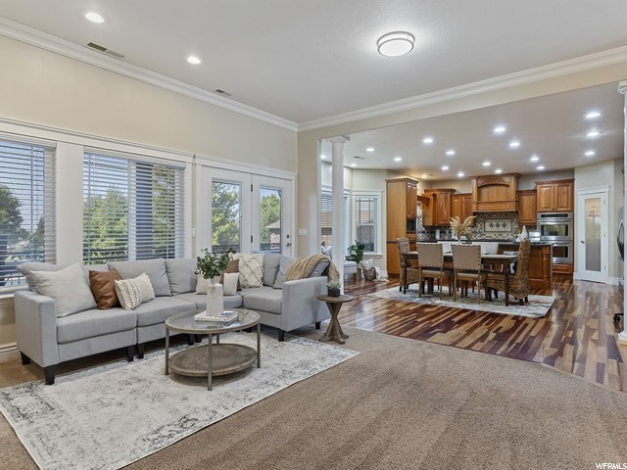
Gorgeous Custom-Built, All-Brick Rambler in Willard, UT. (Located within 3 minutes to Freeway access.) This beautiful property has so many Amazing Features, and Single Level Living with a Mother-in-Law Apartment is just one. The Grand Foyer is welcoming with 12'-Foot-High Ceilings, Granite Flooring, Open Grand Staircase with Solar Lighting, and a See-Through Gas Fireplace upon entry. The 10'-Foot-High Ceilings throughout the rest of the main level features custom Crown Molding to create a beautiful, open and spacious feel. You will love the gorgeous Brazilian Cherry Hardwood floors on the main level as well. Enjoy the comfort of Radiant Heat as you walk throughout your home. The main Gourmet Kitchen features Solid Cherry Wood Cabinets, Granite Countertops, Built-in Oversized Gourmet Fridge, Gas Cooktop Range, Double Wall Ovens with Convection Option, and Stainless-Steel Appliances. The Grand Master Suite features His and Hers Walk-in Closets, Walkout Access to the 50' Covered Deck, Double Sink Vanity with Granite Countertops, Oversized Deep Soaker Jetted Tub, & large Walk-in Shower. Bedroom Closets throughout the home feature Built-in Shelving and Dressers as well. LED lighting has been updated throughout the home. All Cabinetry in the home (other than main Kitchen) is made of Solid Hickory Wood with a Cherry Stain. The Full Kitchen in the basement allows for a Mother-in-Law Apartment or additional entertaining. This home also features 2 Laundry Rooms (upstairs Laundry Room includes a Prep Sink). Daylight Basement features 9'-Foot-High Ceilings, Walkout access to the Covered 50' Foot Patio, Oversized Bedrooms and tons of Storage. The Extended Space under the Garage Slab is currently being used as an Exercise/Entertainment room and can easily be converted to a Theater Room. This home also features a highly efficient design which keeps monthly utilities at an average of $280/month. The Triple Pane Windows (throughout) and Low-E Solar Screens on the West-facing windows provide even more efficiency for the home as well. There is also a Plumbing Mani Block, Water Softener and Lift Pump in the utility room. The Heated 3-Car Garage on Top level features an Attic Fan, Prep Sink, Hose Bib and Floor Drains making for great use all year long. When you drive thru the oversized RV Parking area to the back of the home, you will find a Single Car Garage on the lower level. (This Garage could be converted into a 2-car tandem deep garage thru the back wall as well.) The meticulously maintained yard features mature trees, adequate garden space and lots of room for all your backyard needs. Enjoy Tomatoes, Raspberries, Blackberries, Black Raspberries, Apple, Peach, Plum, Cherry & Apricot Trees as well. Roof was replaced in Oct 2020 with a Lifetime Roof and Metal Valleys. Living here is the best of both worlds; it's a quiet area yet close to freeway access, boasts beautiful lake & mountain views, and not a lot of snow is received as this area is in close proximity to the fruit belt.
| Year built | 2006 |
|---|---|
| Lot size | 0.49 acres |
| Garage | 5 spaces |
| Stories | 2 |
| Type | Single Family Residence |
| Annual taxes | $3,640 |
| County | Box Elder County |
| MLS # | 1754226 |
Photos (51)
Listing courtesy of Kristie Lynn Nelson, KW Success Keller Williams Realty.
SCHEDULE A SHOWING OR MAKE AN OFFER
Buy with GIDDY DIGS for a 2% buyer commission — requested from the seller with your offer.