Active
321 E 450 S #104, Willard, UT 84340
$630,000
3 bed · 2 bath · 3,012 sqft
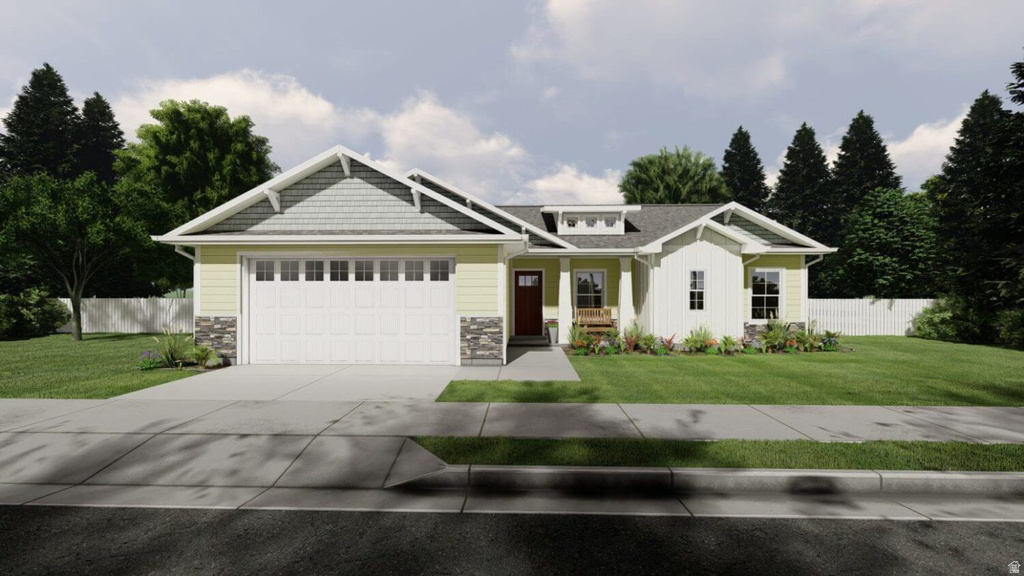
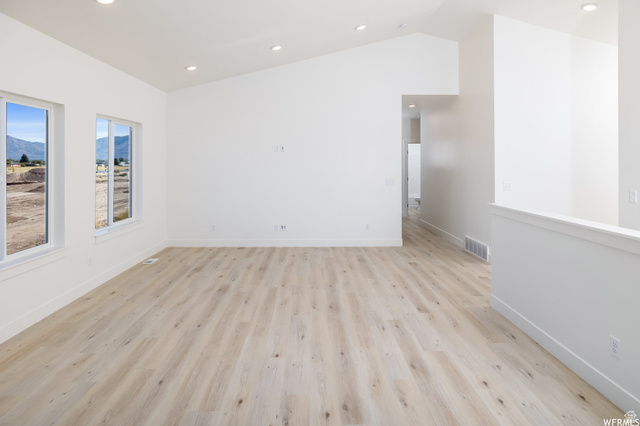
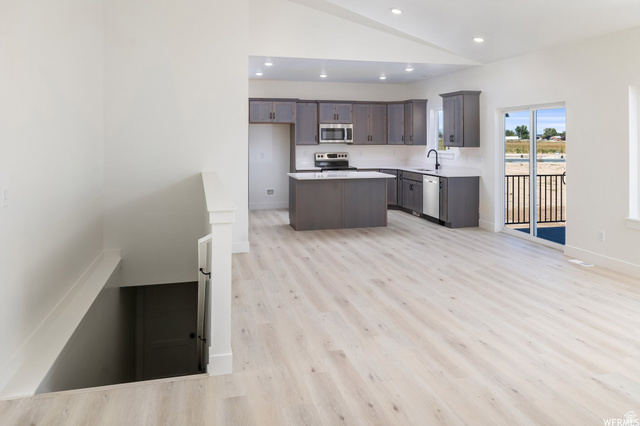
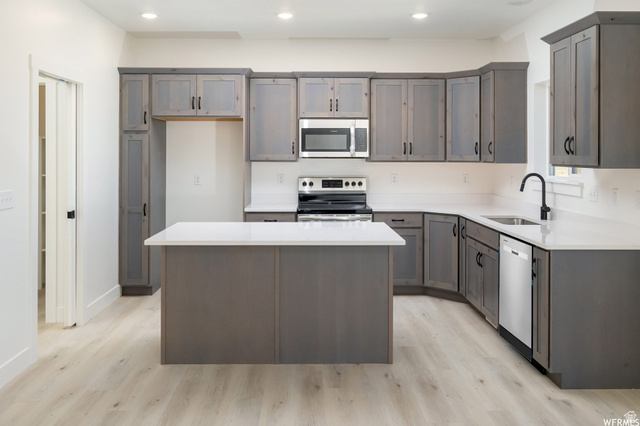
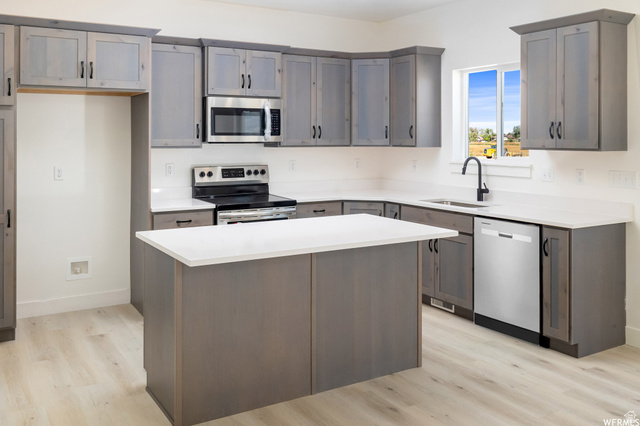
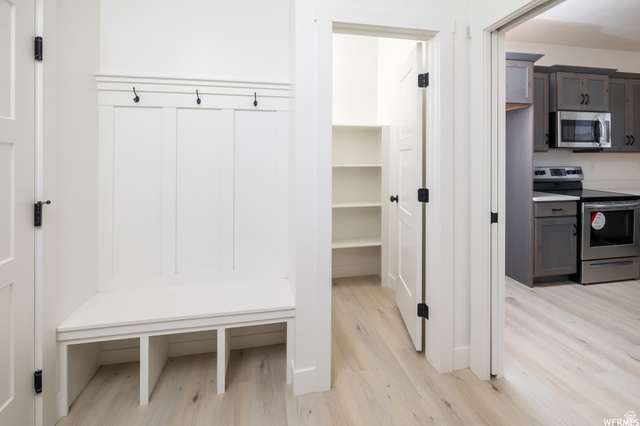

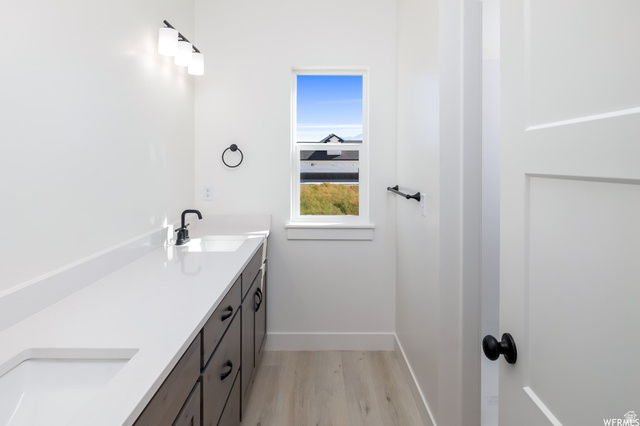
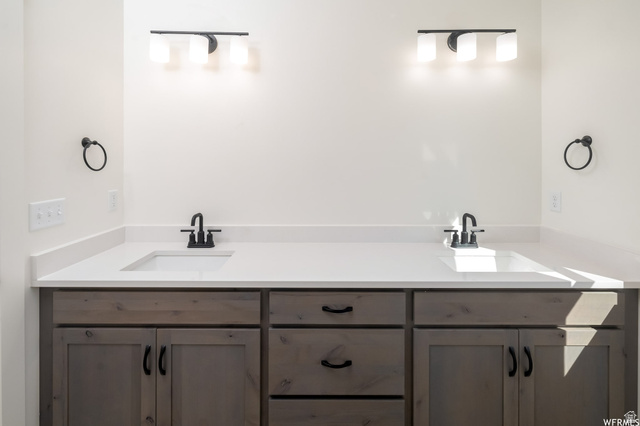
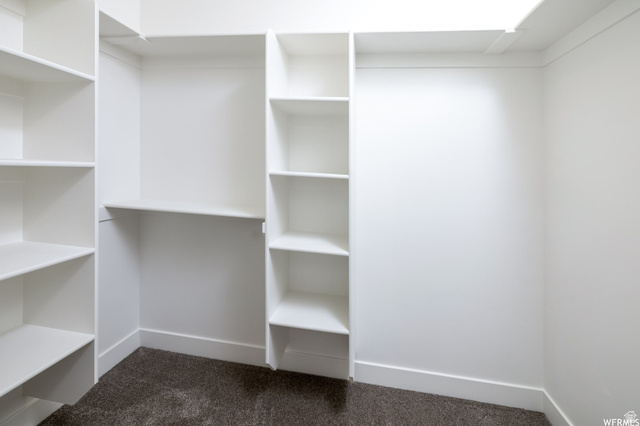
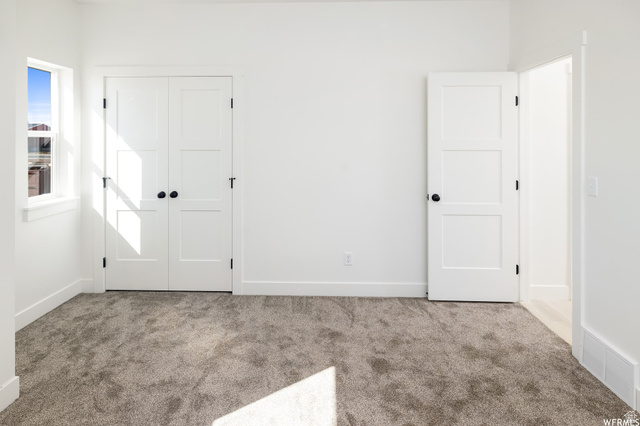
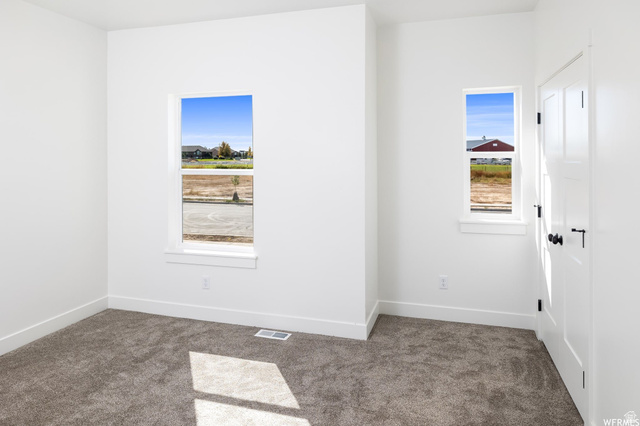
Welcome to the Cambria floorplan in the desirable Granite Ridge subdivision, where you'll enjoy stunning views of Willard Bay to the west and Willard Peak to the east. Nestled on the east bench with a quiet, rural atmosphere, yet only 10 minutes to I-15 and 20 minutes to downtown Ogden, this location offers the best of both worlds. This floorplan features an open, light-filled layout with large windows, spacious family room, oversized kitchen island, and walk-in pantry. The main level includes a private primary suite with separate tub and shower, double sinks, and large walk-in closet, along with two additional bedrooms, full bath, mudroom, and laundry. Basement may be finished or unfinished, with finished option adding additional bedrooms, bath, family room, storage, and cold storage. Choose from multiple exterior styles and customize finishes to build the home that fits your lifestyle. Contact us for different floor plans, options, pricing, and lots offered in Granite Ridge today!
| Year built | 2026 |
|---|---|
| Lot size | 0.44 acres |
| Garage | 2 spaces |
| Stories | 2 |
| Type | Single Family Residence |
| Annual taxes | $1 |
| County | Box Elder County |
| MLS # | 2145819 |
| Days on market | 123 |
Photos (16)
Listing courtesy of Shannon Williams Olsen, My Utah Agents.
SCHEDULE A SHOWING OR MAKE AN OFFER
Buy with GIDDY DIGS for a 2% buyer commission — requested from the seller with your offer.