Active
10303 N 5020 W, Elwood, UT 84337
$510,000
3 bed · 2 bath · 2,116 sqft
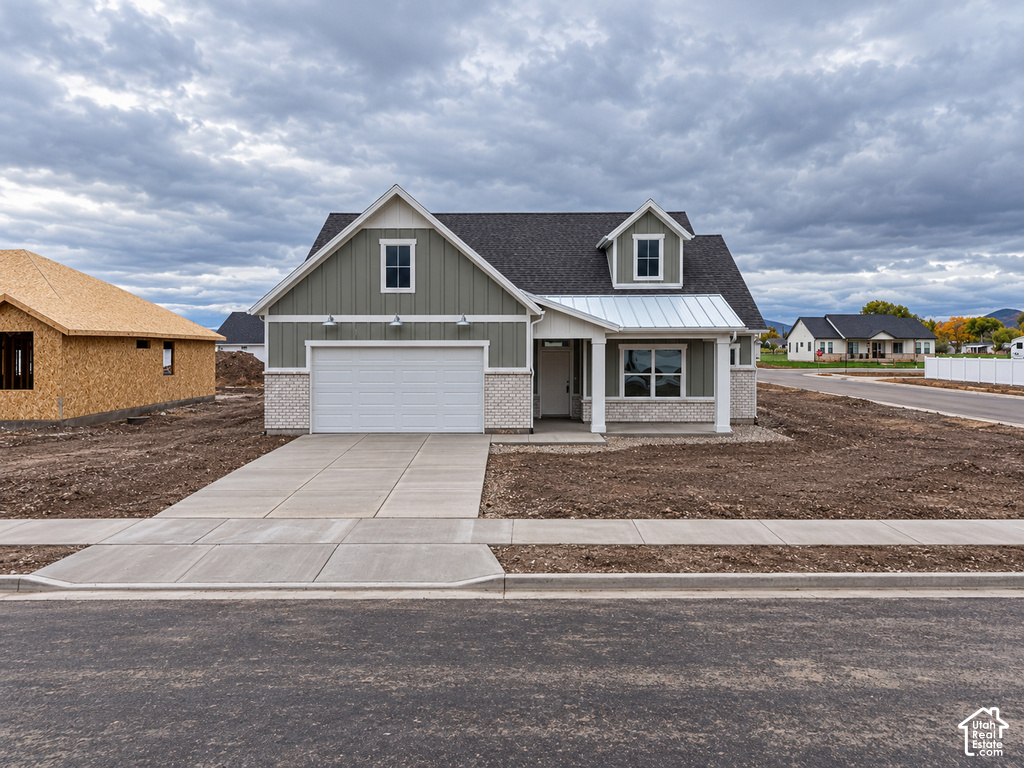
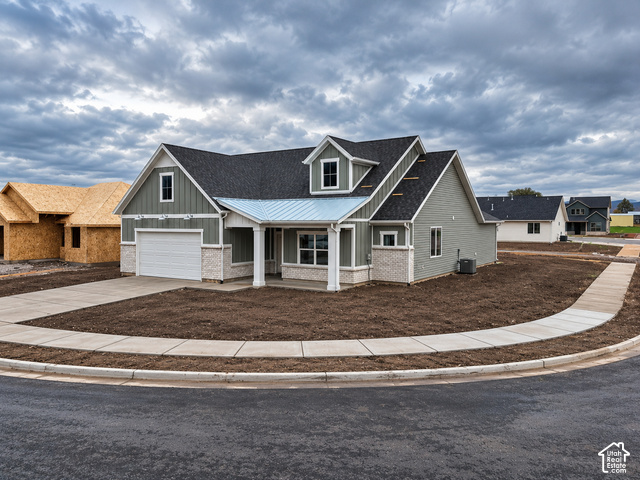
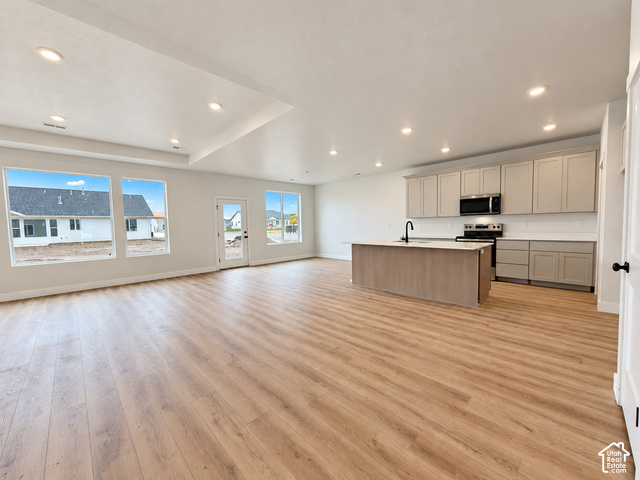
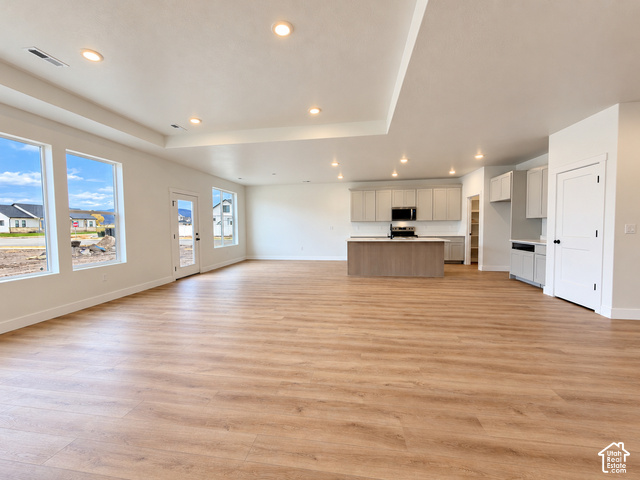
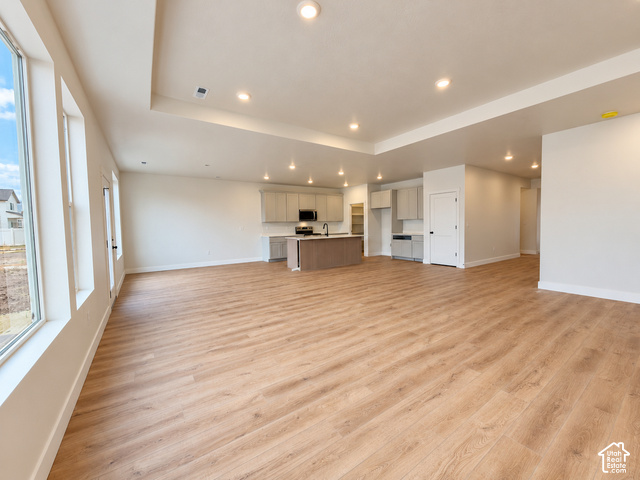
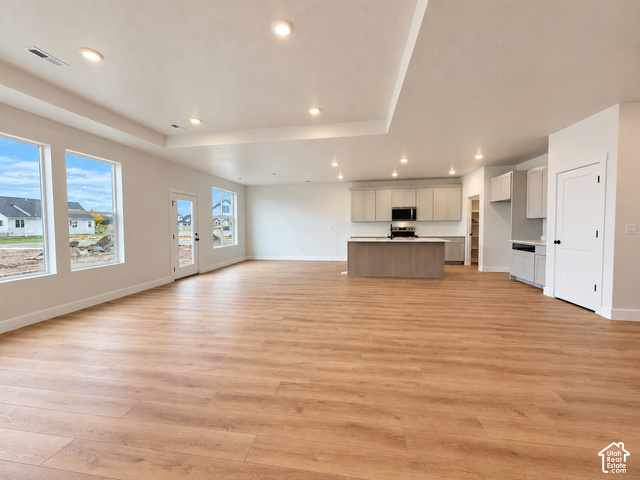
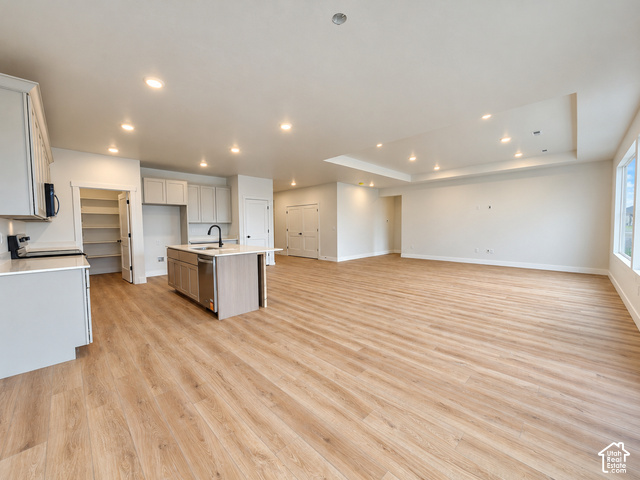
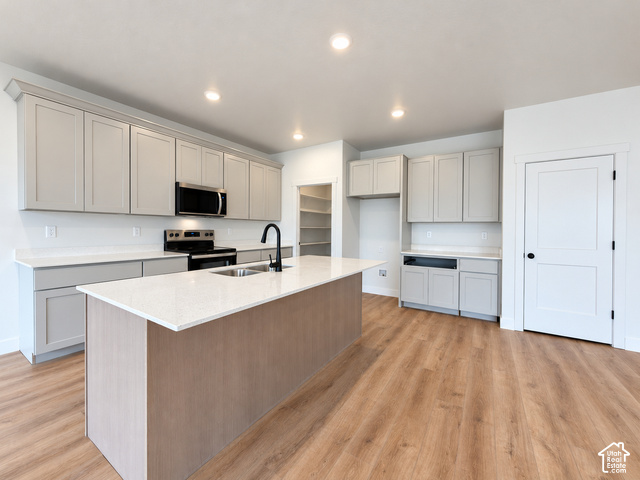
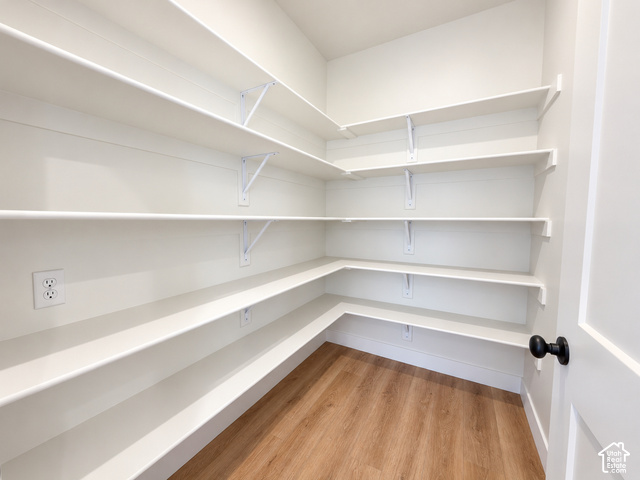
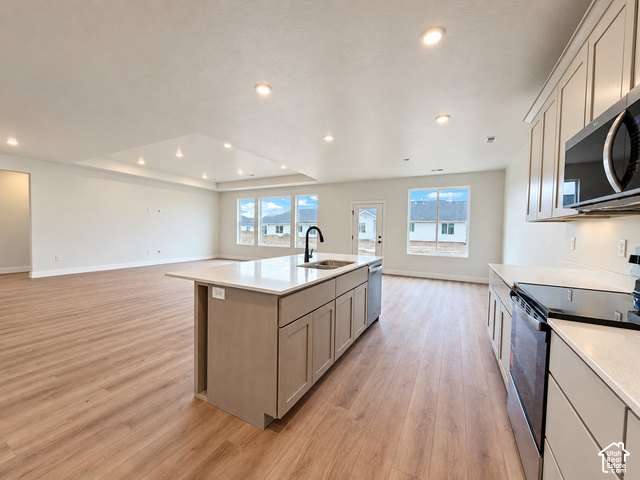
SELLER CONCESSIONS! Welcome to the Canfield floor plan by Nilson Homes in the Sunset Vista community! This beautiful 3 bedroom, 2 bathroom rambler offers 2,084 finished square feet of comfortable single level living. The open layout features a spacious great room with 9 foot ceilings and a beautiful kitchen complete with quartz countertops, two tone cabinetry, stainless steel appliances, and a large walk in pantry. The primary suite includes a private bathroom with a separate tub and shower and a spacious walk in closet. Additional features include luxury vinyl plank flooring, modern finishes, a dedicated laundry room, mudroom, and a 3 car garage. With its charming farmhouse exterior and thoughtful design, this home combines style, comfort, and functionality. Schedule your showing today!
| Year built | 2026 |
|---|---|
| Lot size | 0.23 acres |
| Garage | 3 spaces |
| Stories | 1 |
| Type | Single Family Residence |
| Annual taxes | $1 |
| County | Box Elder County |
| MLS # | 2193204 |
| Days on market | 23 |
Photos (23)
Listing courtesy of Max Madsen, Coldwell Banker Tugaw Realtors (Tremonton).
SCHEDULE A SHOWING OR MAKE AN OFFER
Buy with GIDDY DIGS for a 2% buyer commission, requested from the seller with your offer.