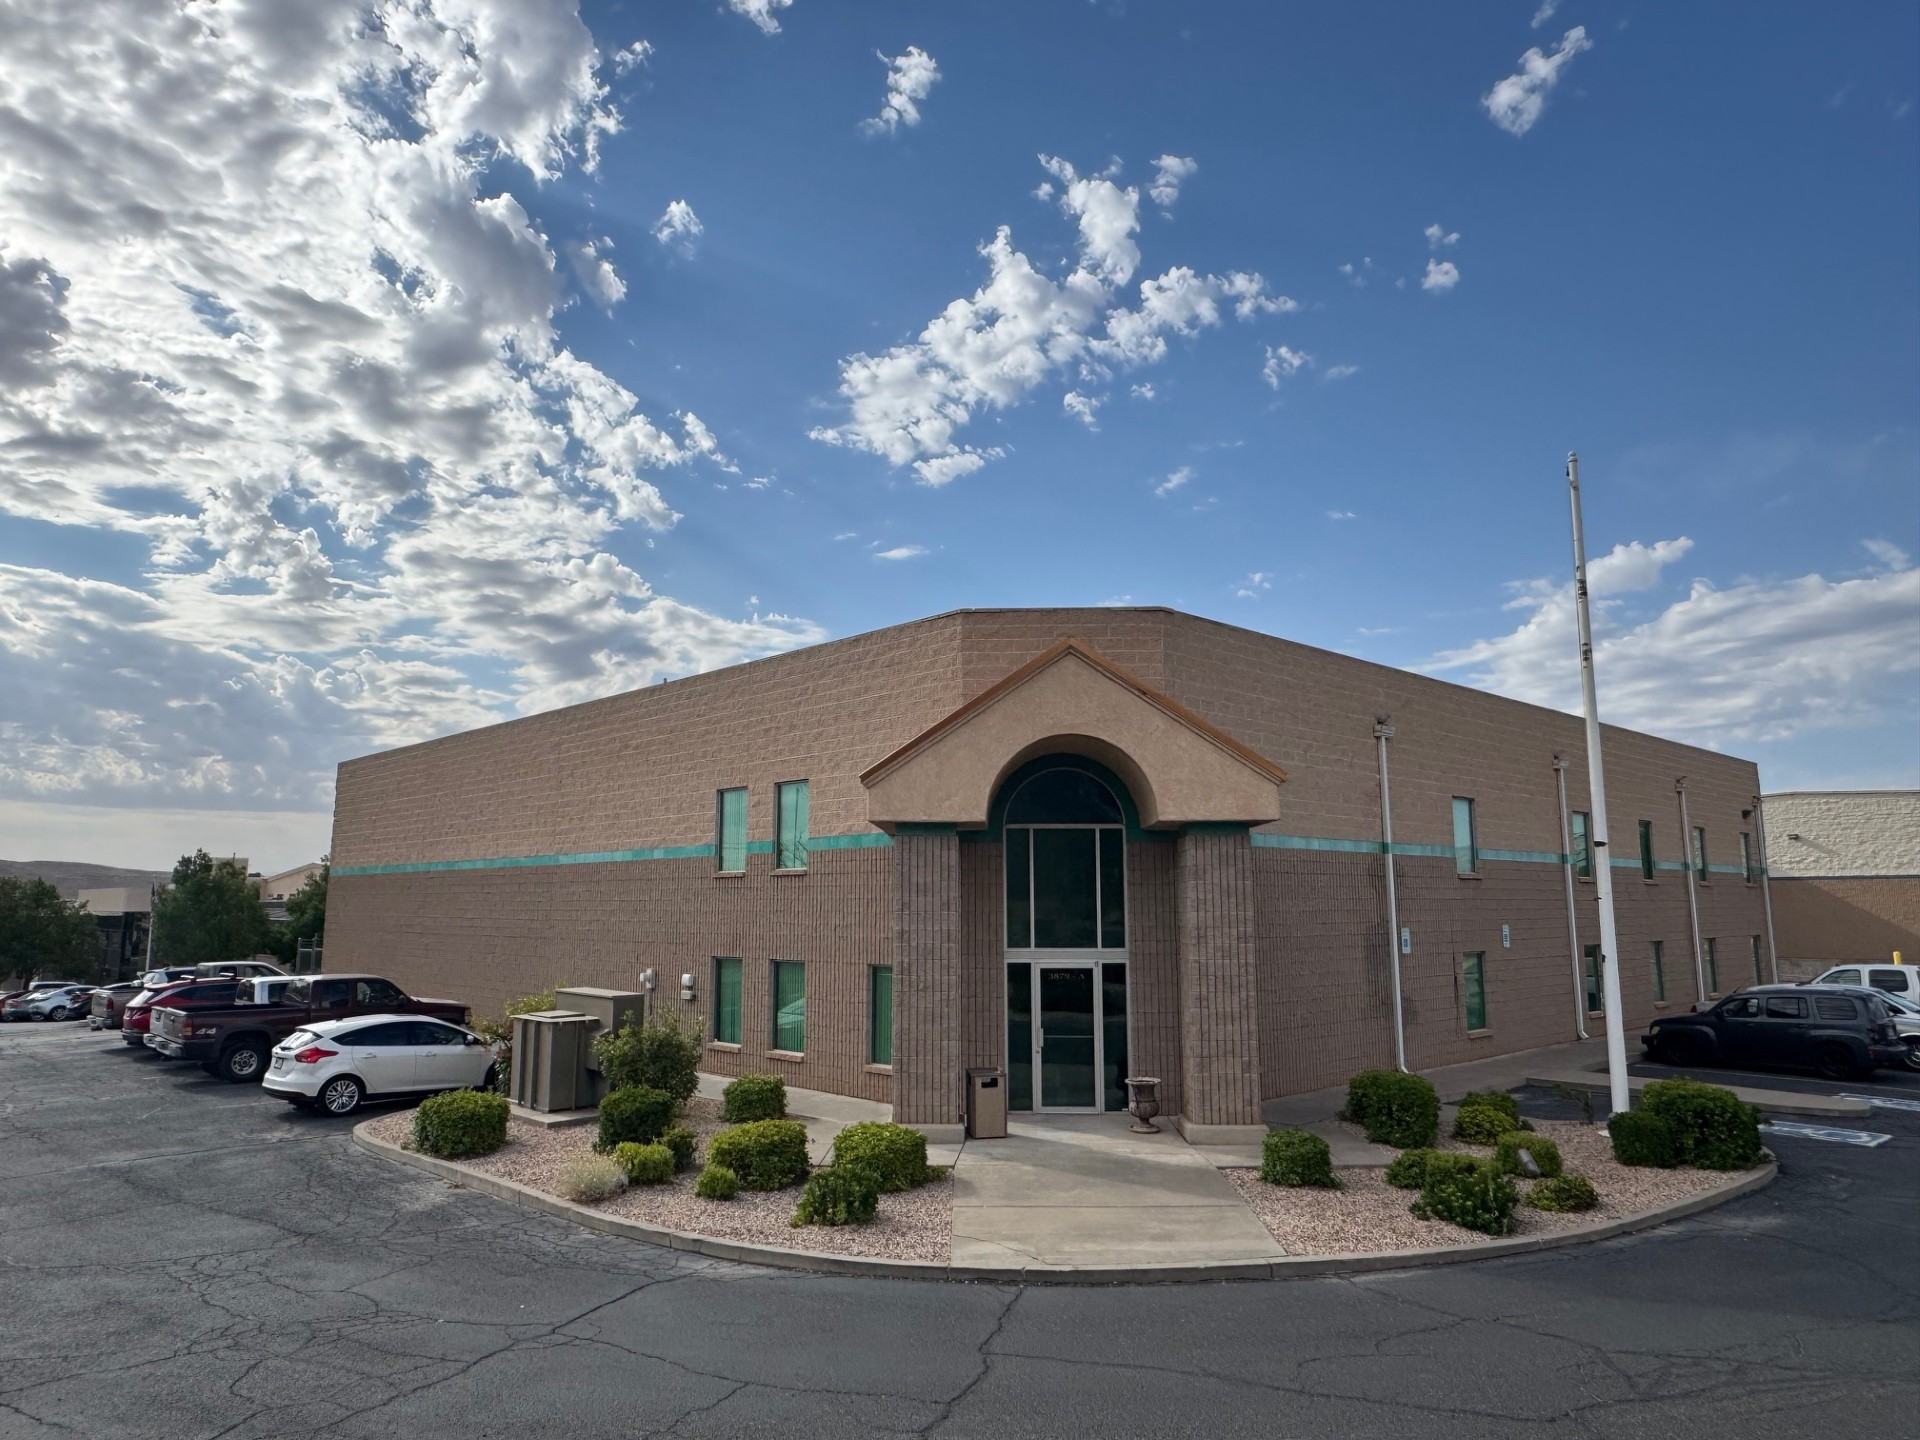
For Lease · St. George, Utah
Offices
17Private rooms across two levels, most with exterior windows.
Restrooms
6Spread across both levels, plus a full break room.
Parking
43Striped stalls on site, with a paved yard beyond.
Loading
1Grade-level overhead door sized for box trucks and trailers.
Most industrial space in Washington County gives you four walls and a bathroom. This one already has the part that costs money to build.
The building holds the corner at the entrance to the Fort Pierce Industrial Park. Everything moving in and out of the park goes past the front door, and traffic on River Road is heavy through the whole working day. Industrial space almost never comes with frontage this visible.
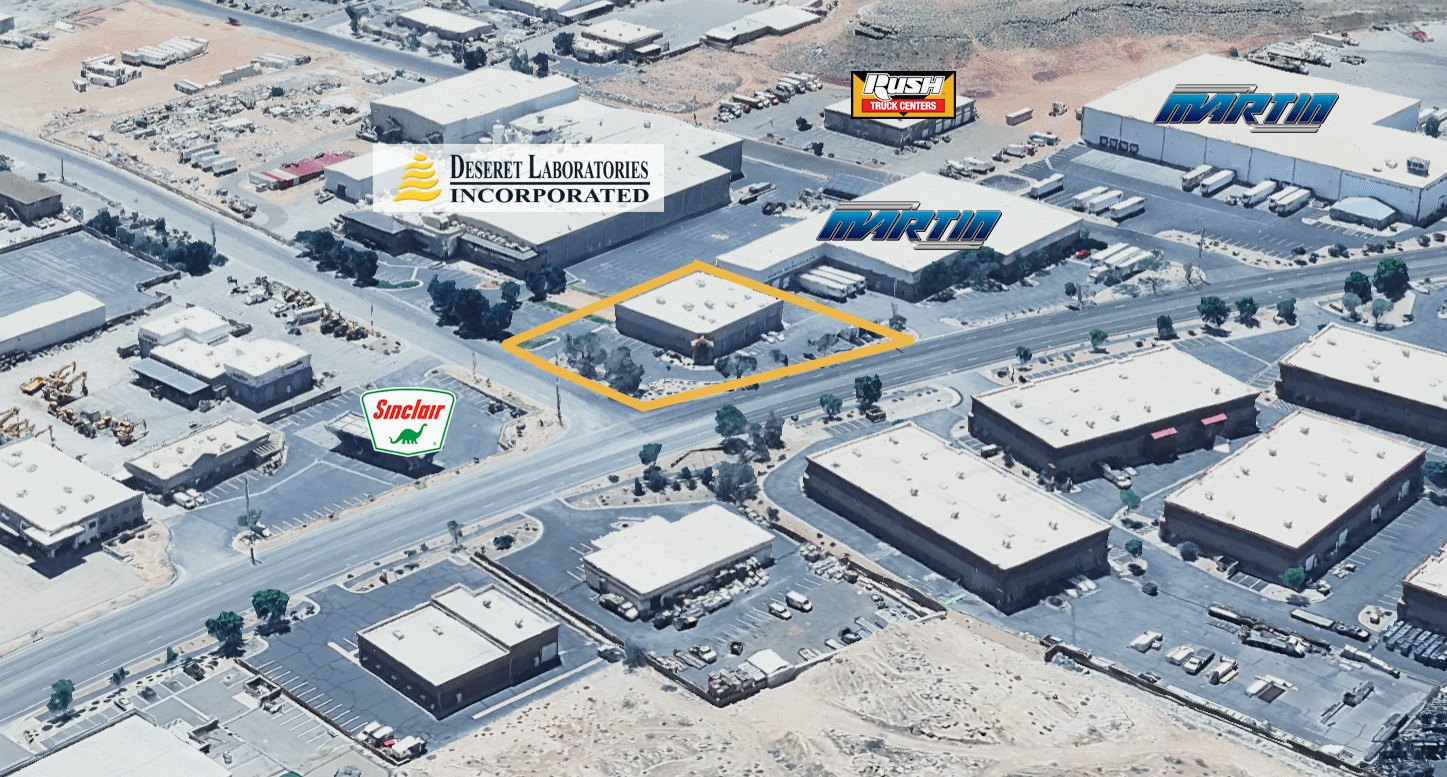
Immediate neighbors
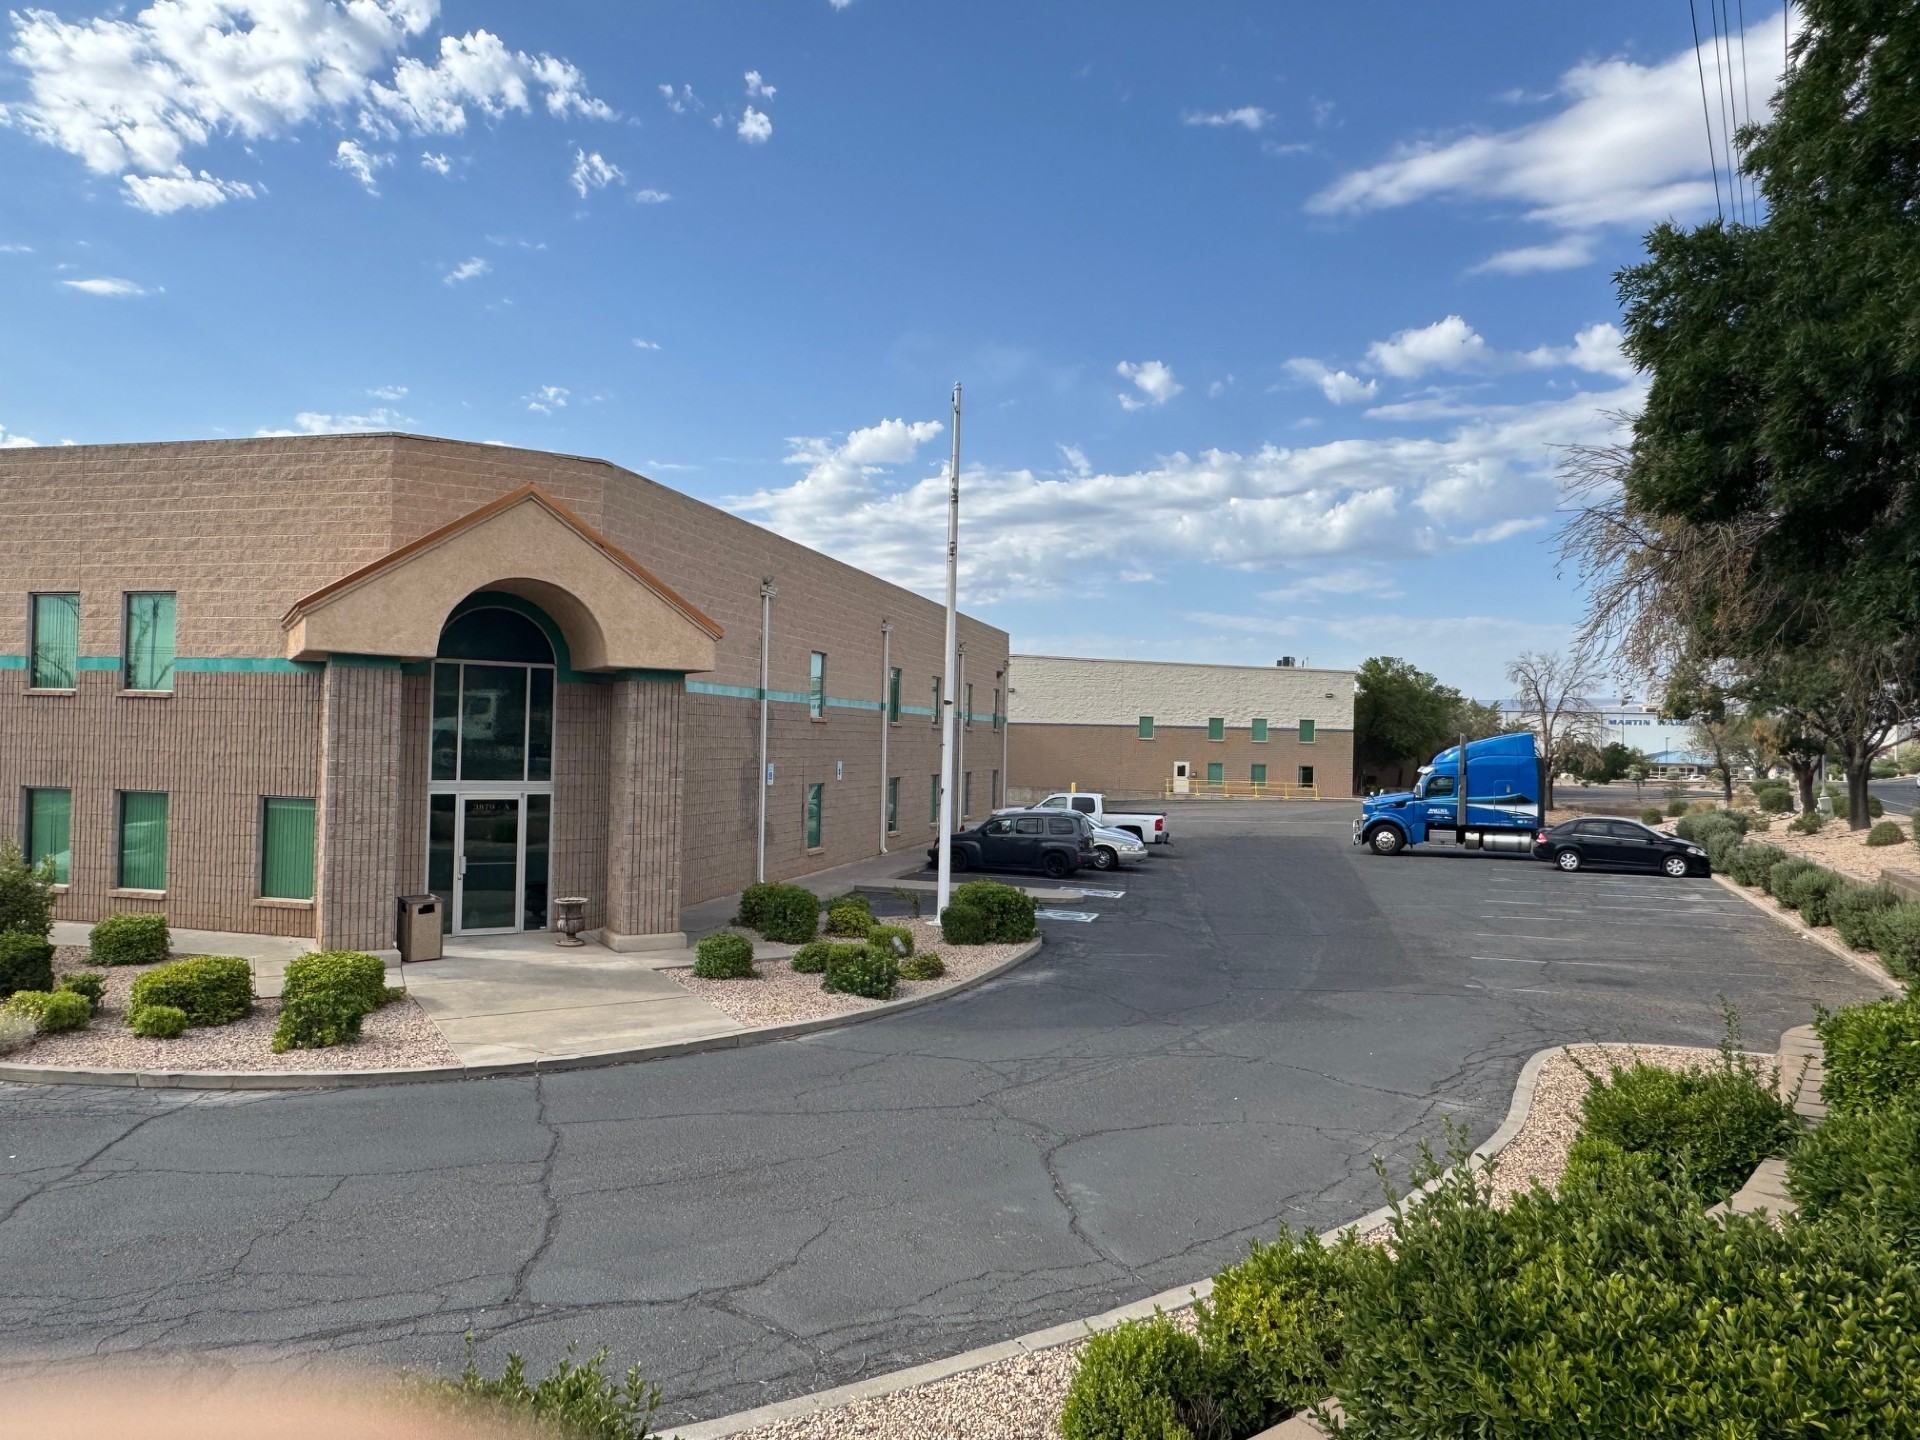
01 / Three views
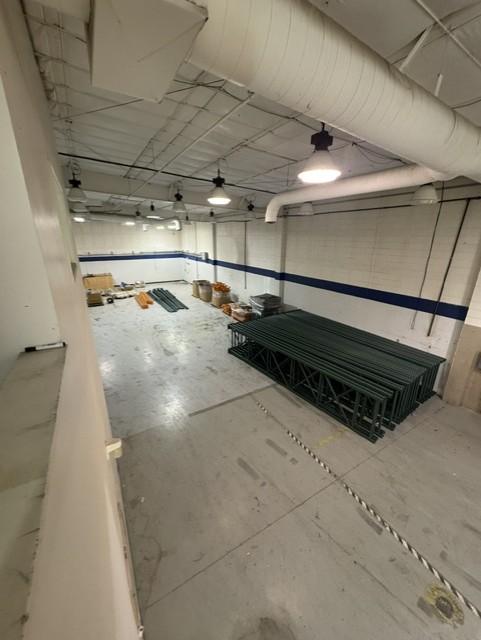
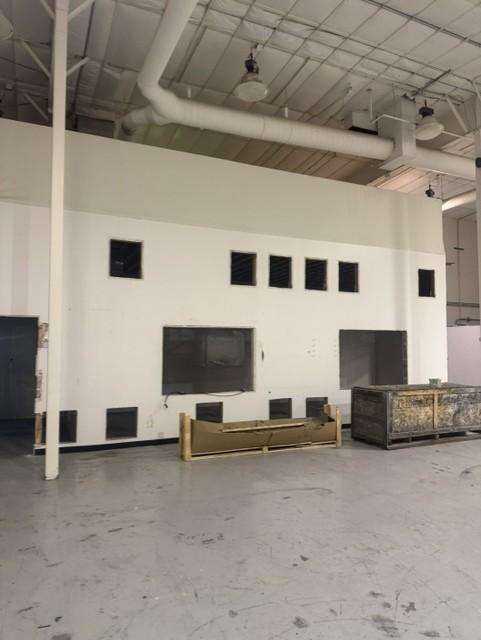
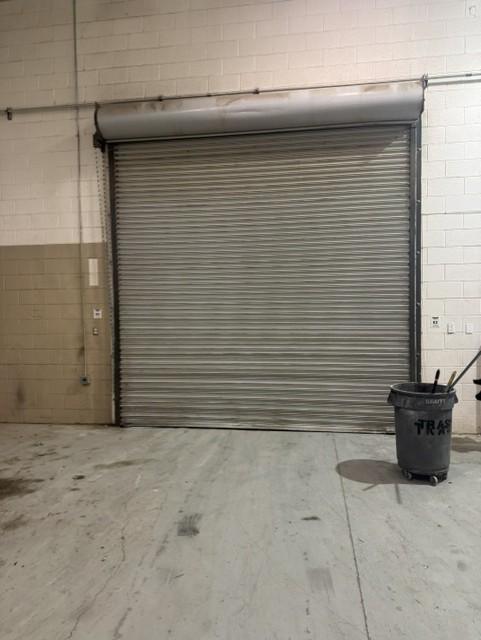
Open floor plate with room to rack, stage, and turn equipment. Exposed structure, high-bay lighting, sealed slab, and ducted ventilation already run to the floor.
02 / Seventeen rooms
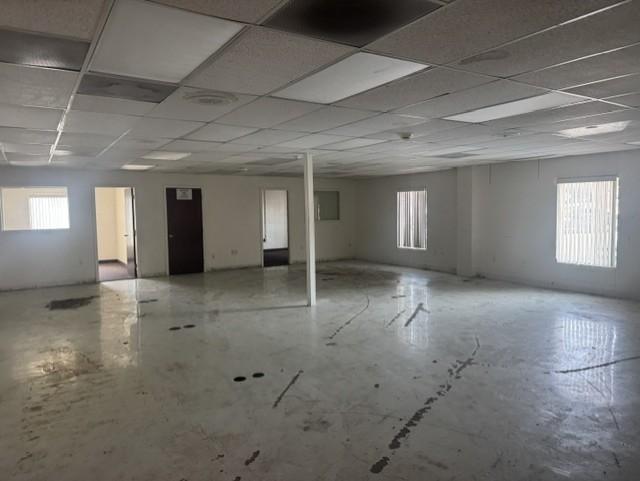
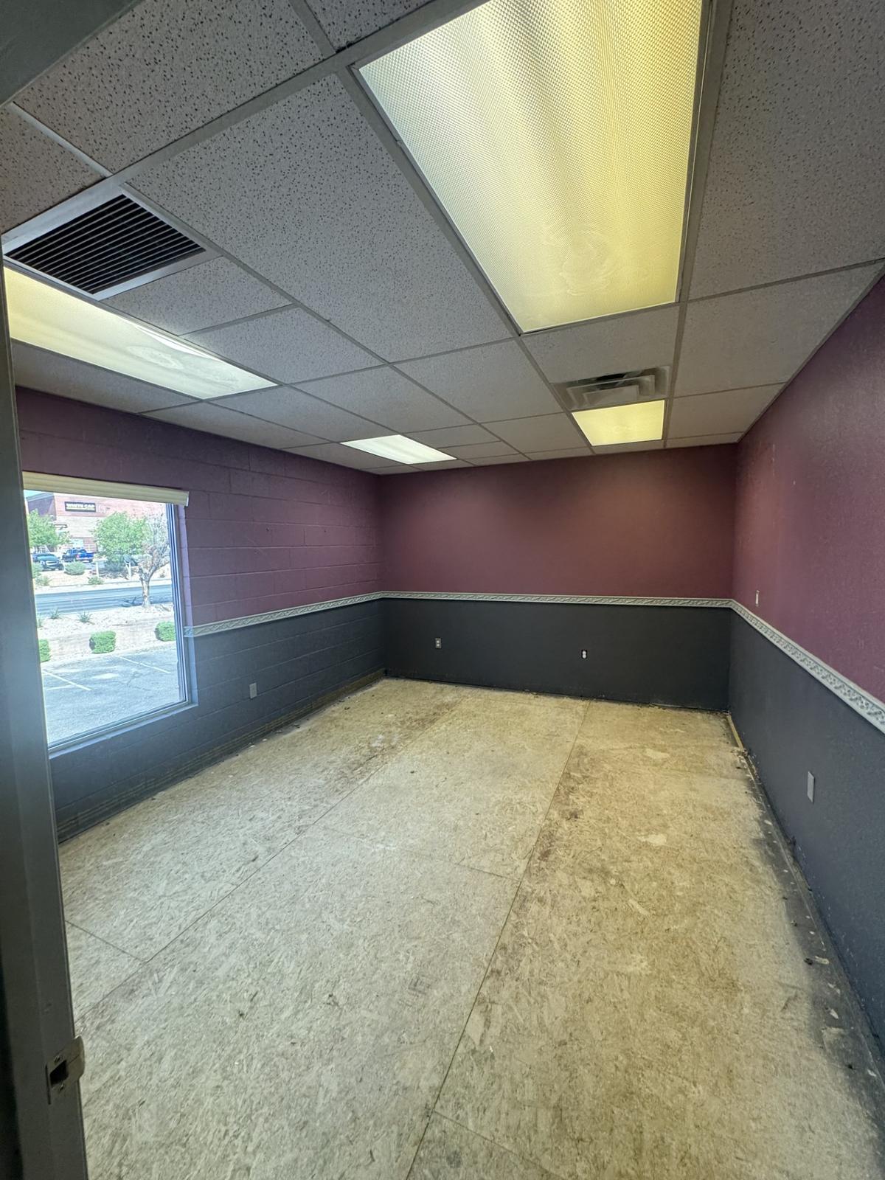
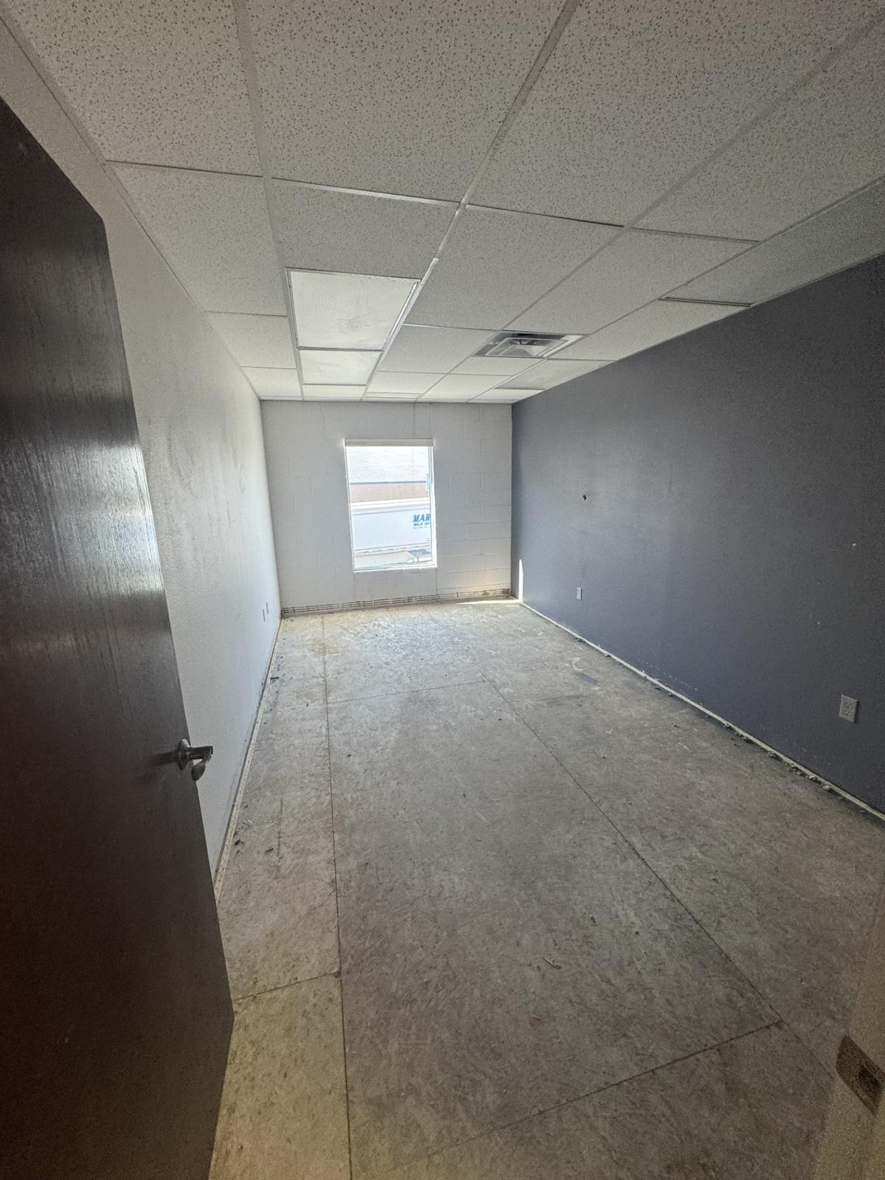
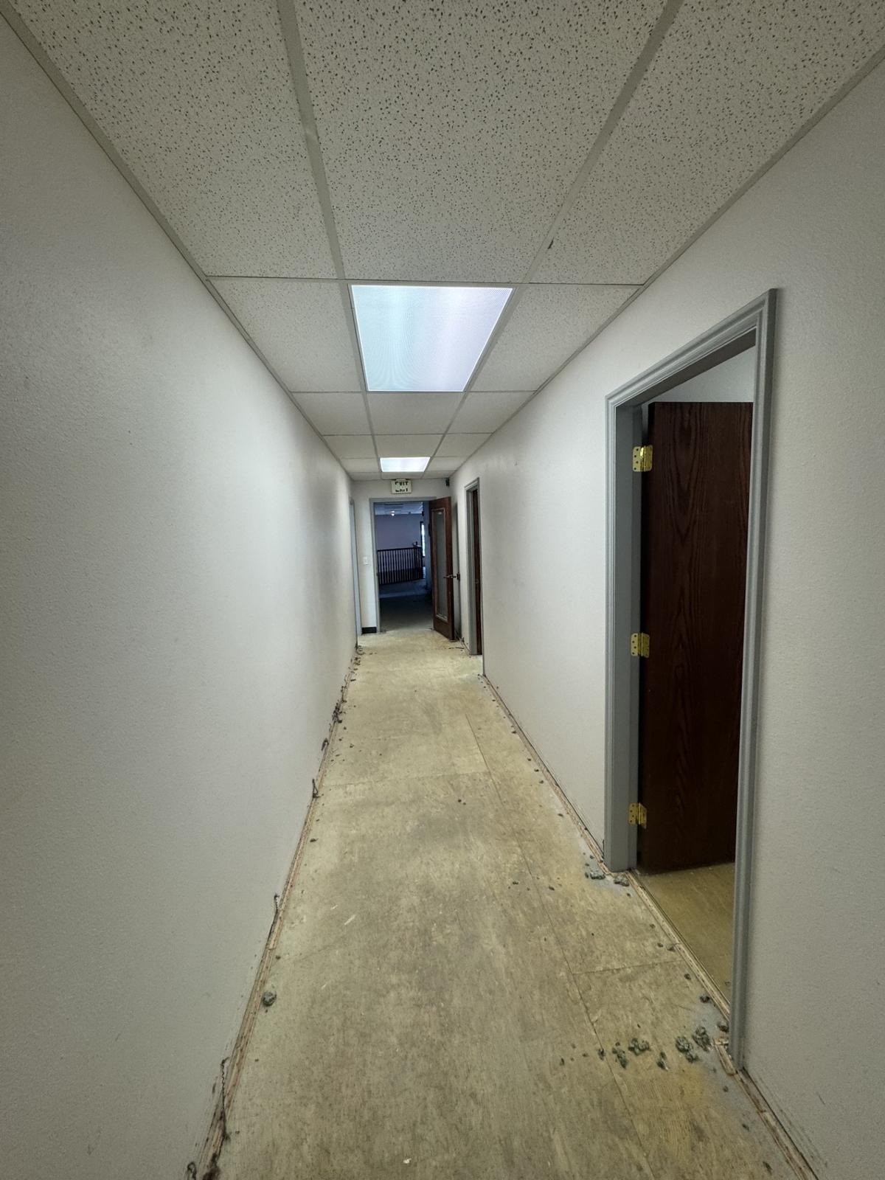
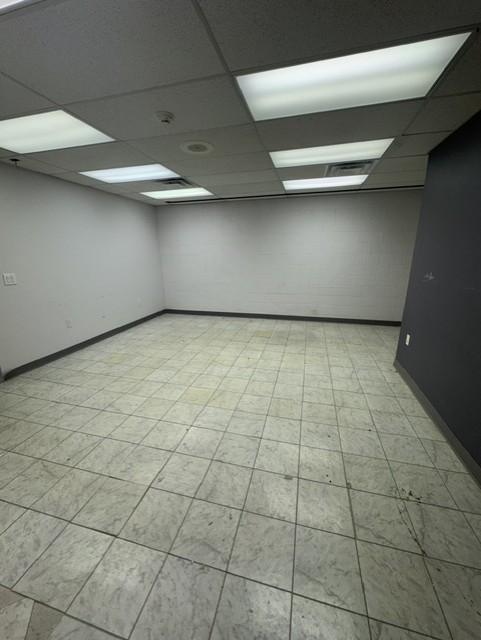
Hard-wall construction, drop ceilings, recessed lighting, and HVAC throughout. Rooms are quiet enough for calls. Floors are ready for the tenant's own finish.
03 / Break room & circulation
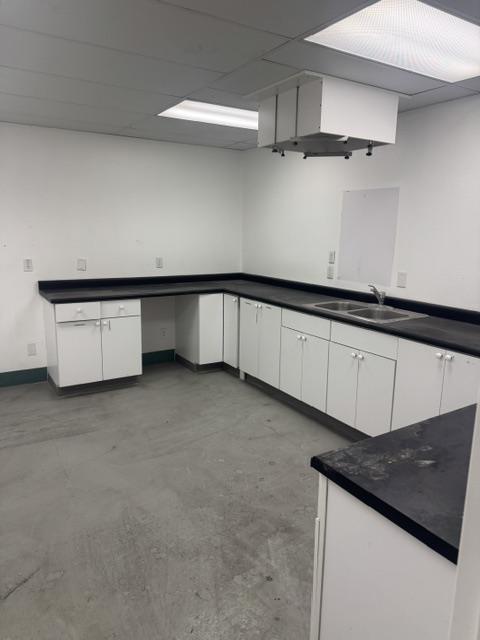
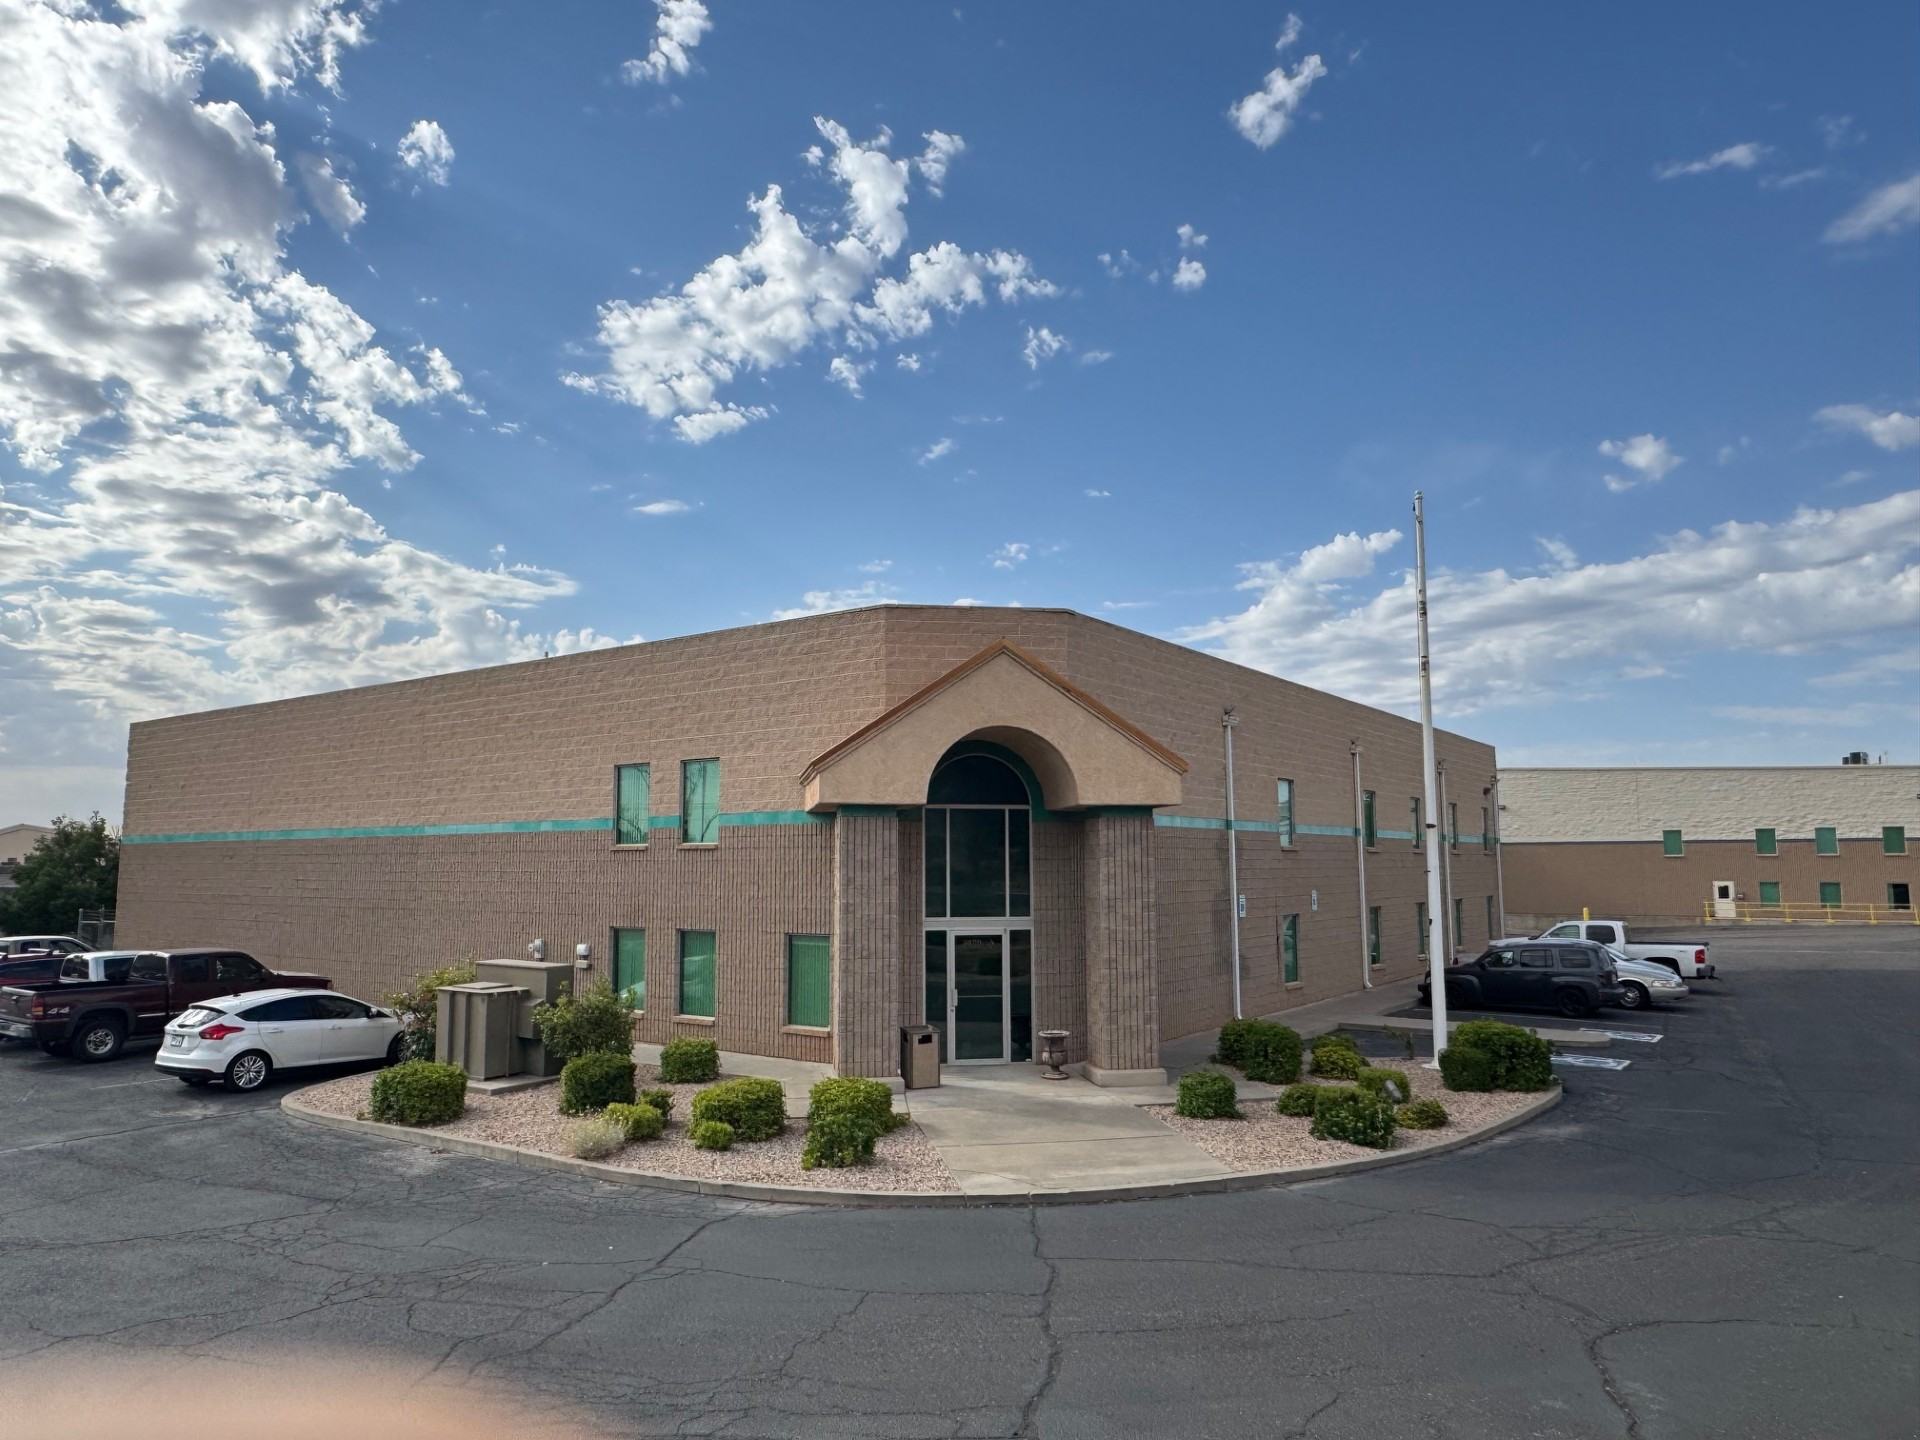
Six restrooms, a full break room with counters and a double sink, wide interior corridors from office to warehouse, and two marked fire-escape routes with stairs at each end.
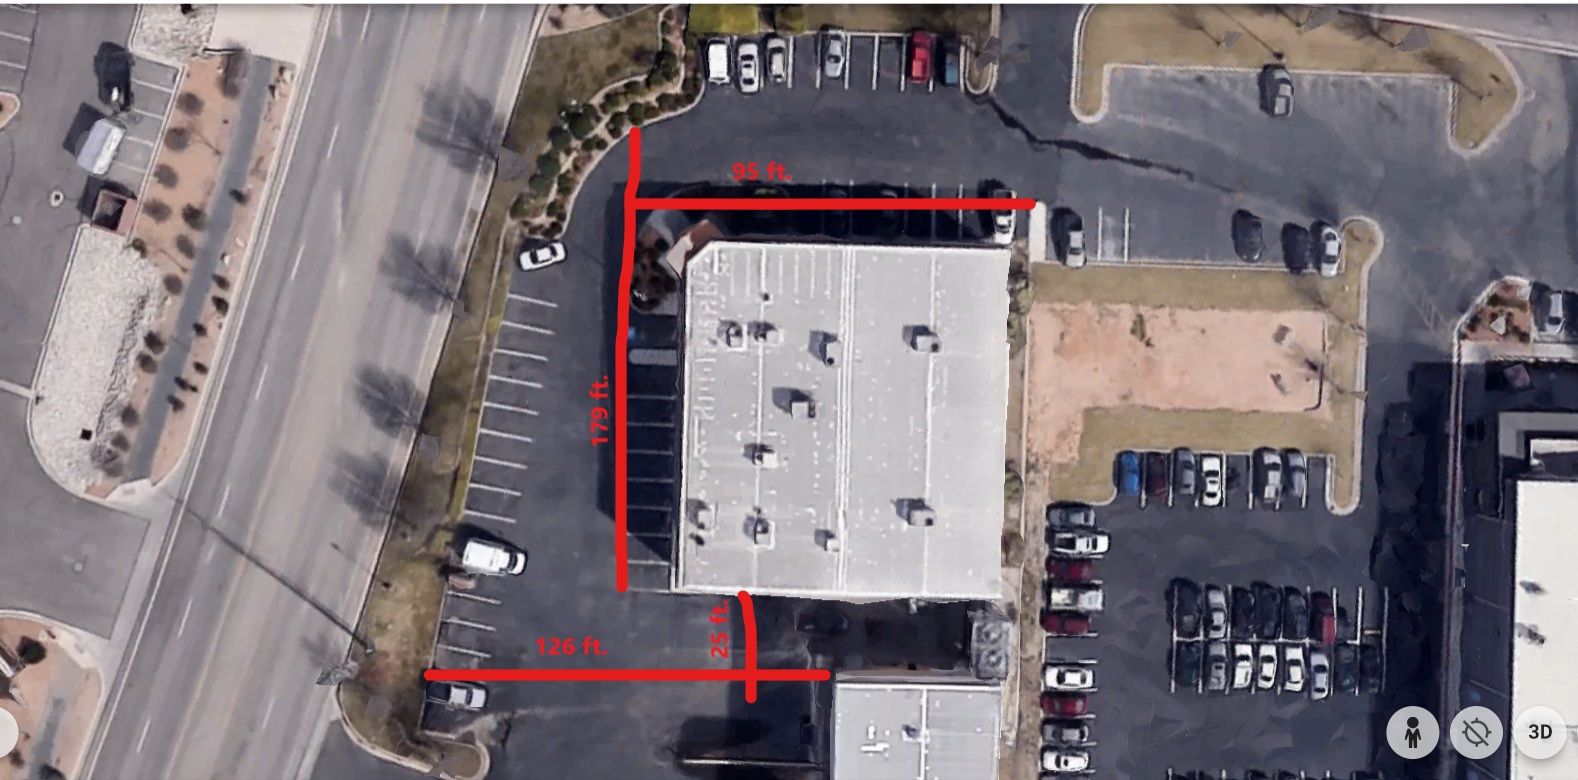
Its own striped parking field and a paved yard deep enough to turn a tractor-trailer. Straight out to River Road, north to St. George Boulevard and I-15.
The office-to-warehouse ratio here is unusual. If your operation puts as many people at desks as it does on the floor, you normally have to build the office side yourself.
Warehouse, dispatch, and back office under one roof with parking for the whole crew.
Shop space and yard for the crews, offices on site for estimators and project managers.
Open production floor with ventilation already run and offices for QA and admin.
Pick, pack, and ship on the warehouse floor with support and merchandising down the hall.
Fleet parking, parts storage, and a real reception entry for walk-in customers.
Headquarters offices with the warehouse in the same building instead of leased across town.
Photos only go so far on a building this size. Tell me how to reach you and I will meet you there, open the warehouse, and walk you through every office. Tenant representatives are welcome and cooperating brokers are protected.
Joe has it and will call you to set up a time. If you would rather not wait, his cell is 435-767-1597.